Projekty v kategórii
Intebold Awards 2026
Verejné interiéry (Public, hospitality, shop or show)
 1. Funny Burger
 2. MŠ Pohodička
 3. Rodinný ateliér
 4. Aurial Padel Bratislava
 5. Rekonštrukcia Domu kultúry Voderady
 6. Nhabe bistro
 7. VALØR reštaurácia
 8. Touche.
 9. Minulle Lab
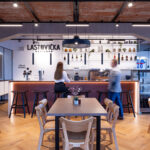 10. Kaviareň Lastovička
Hlasuj tu
Cena verejnosti – Intebold Awards 2026
Tvoj hlas bude platný len pri zadaní platného emailu.
Viac hlasov z jedného zariadenia sa započíta ako jeden.
Hlasovanie otvorené do 1.10.2026
Autorský popis
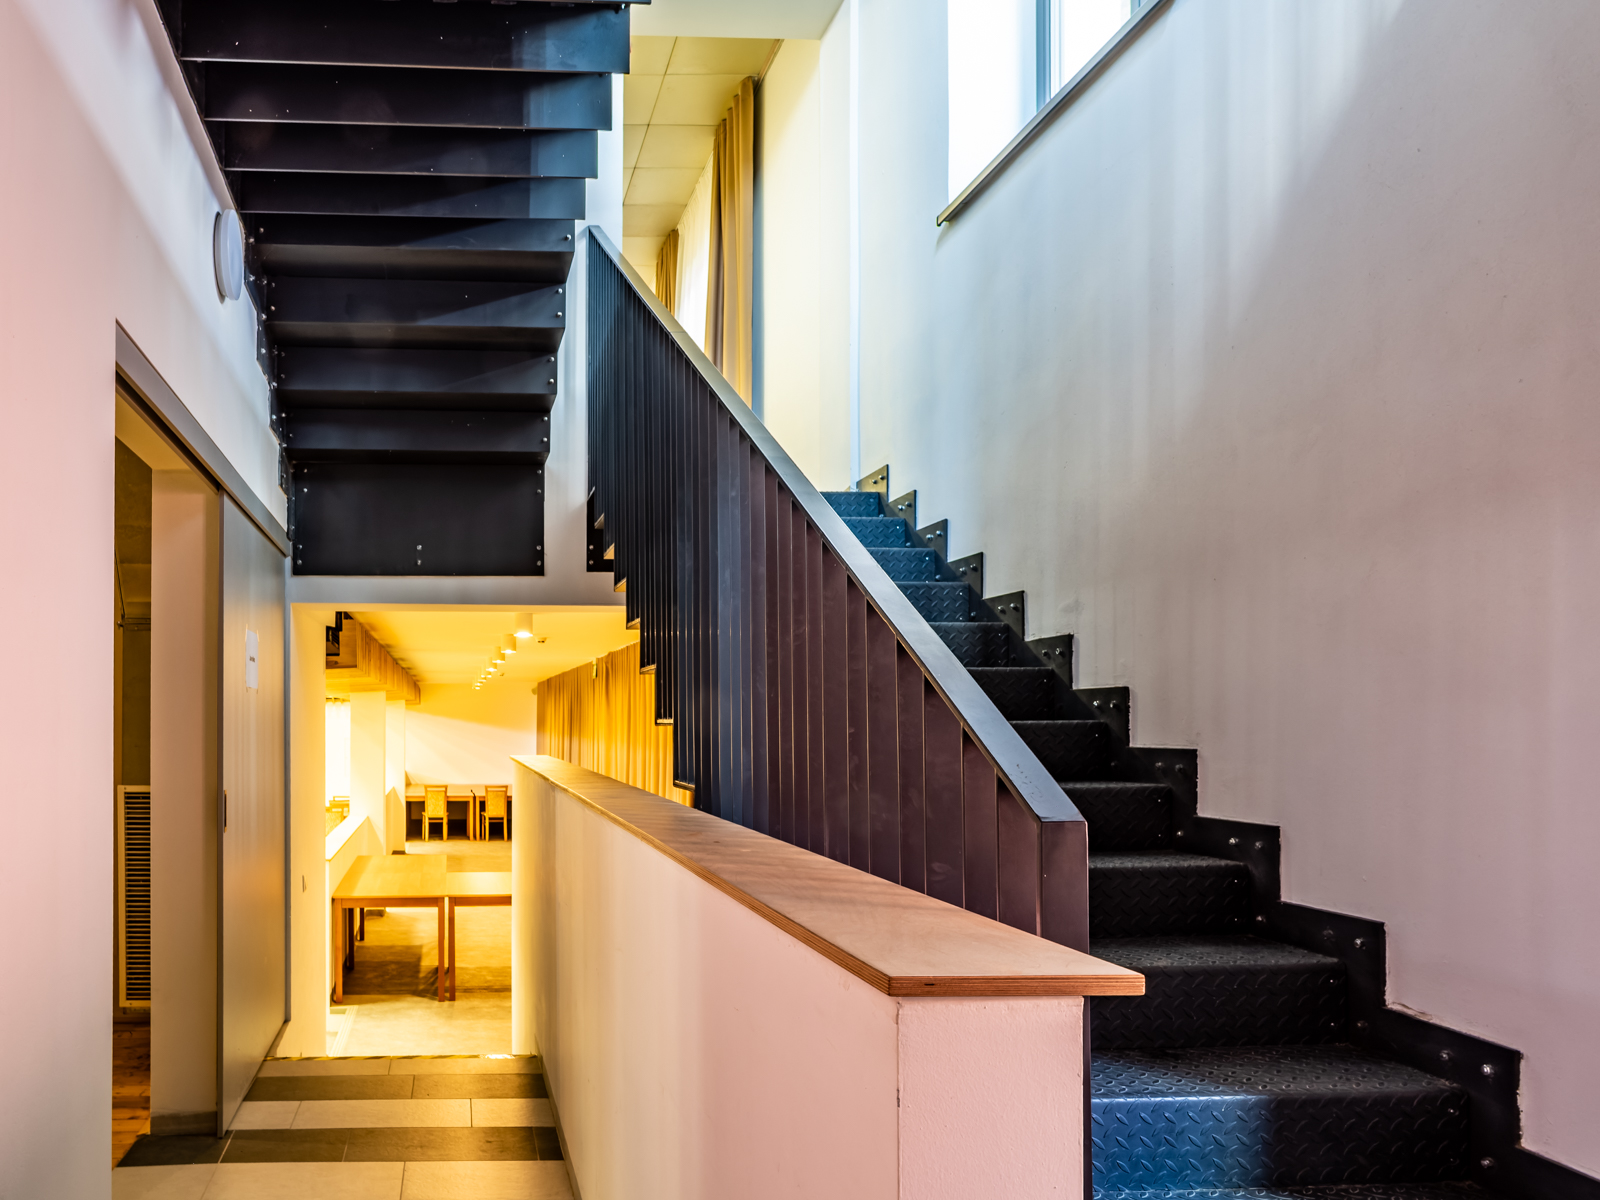
Celá rekonštrukcia Kultúrneho domu je založená na novom a intenzívnejšom využití najmä suterénnych priestorov. Všetky nové priestory dostavby komunikačnej pasáže či záhradnej terasy sú nezateplené, slúžia iba pre komunikáciu. Steny s farebného betónu, presklený výťah, oceľové zábradlia schodísk a betónové konštrukcie mostíkov a schodísk vyvárajú novú hlavnú fasádu kultúrneho domu.
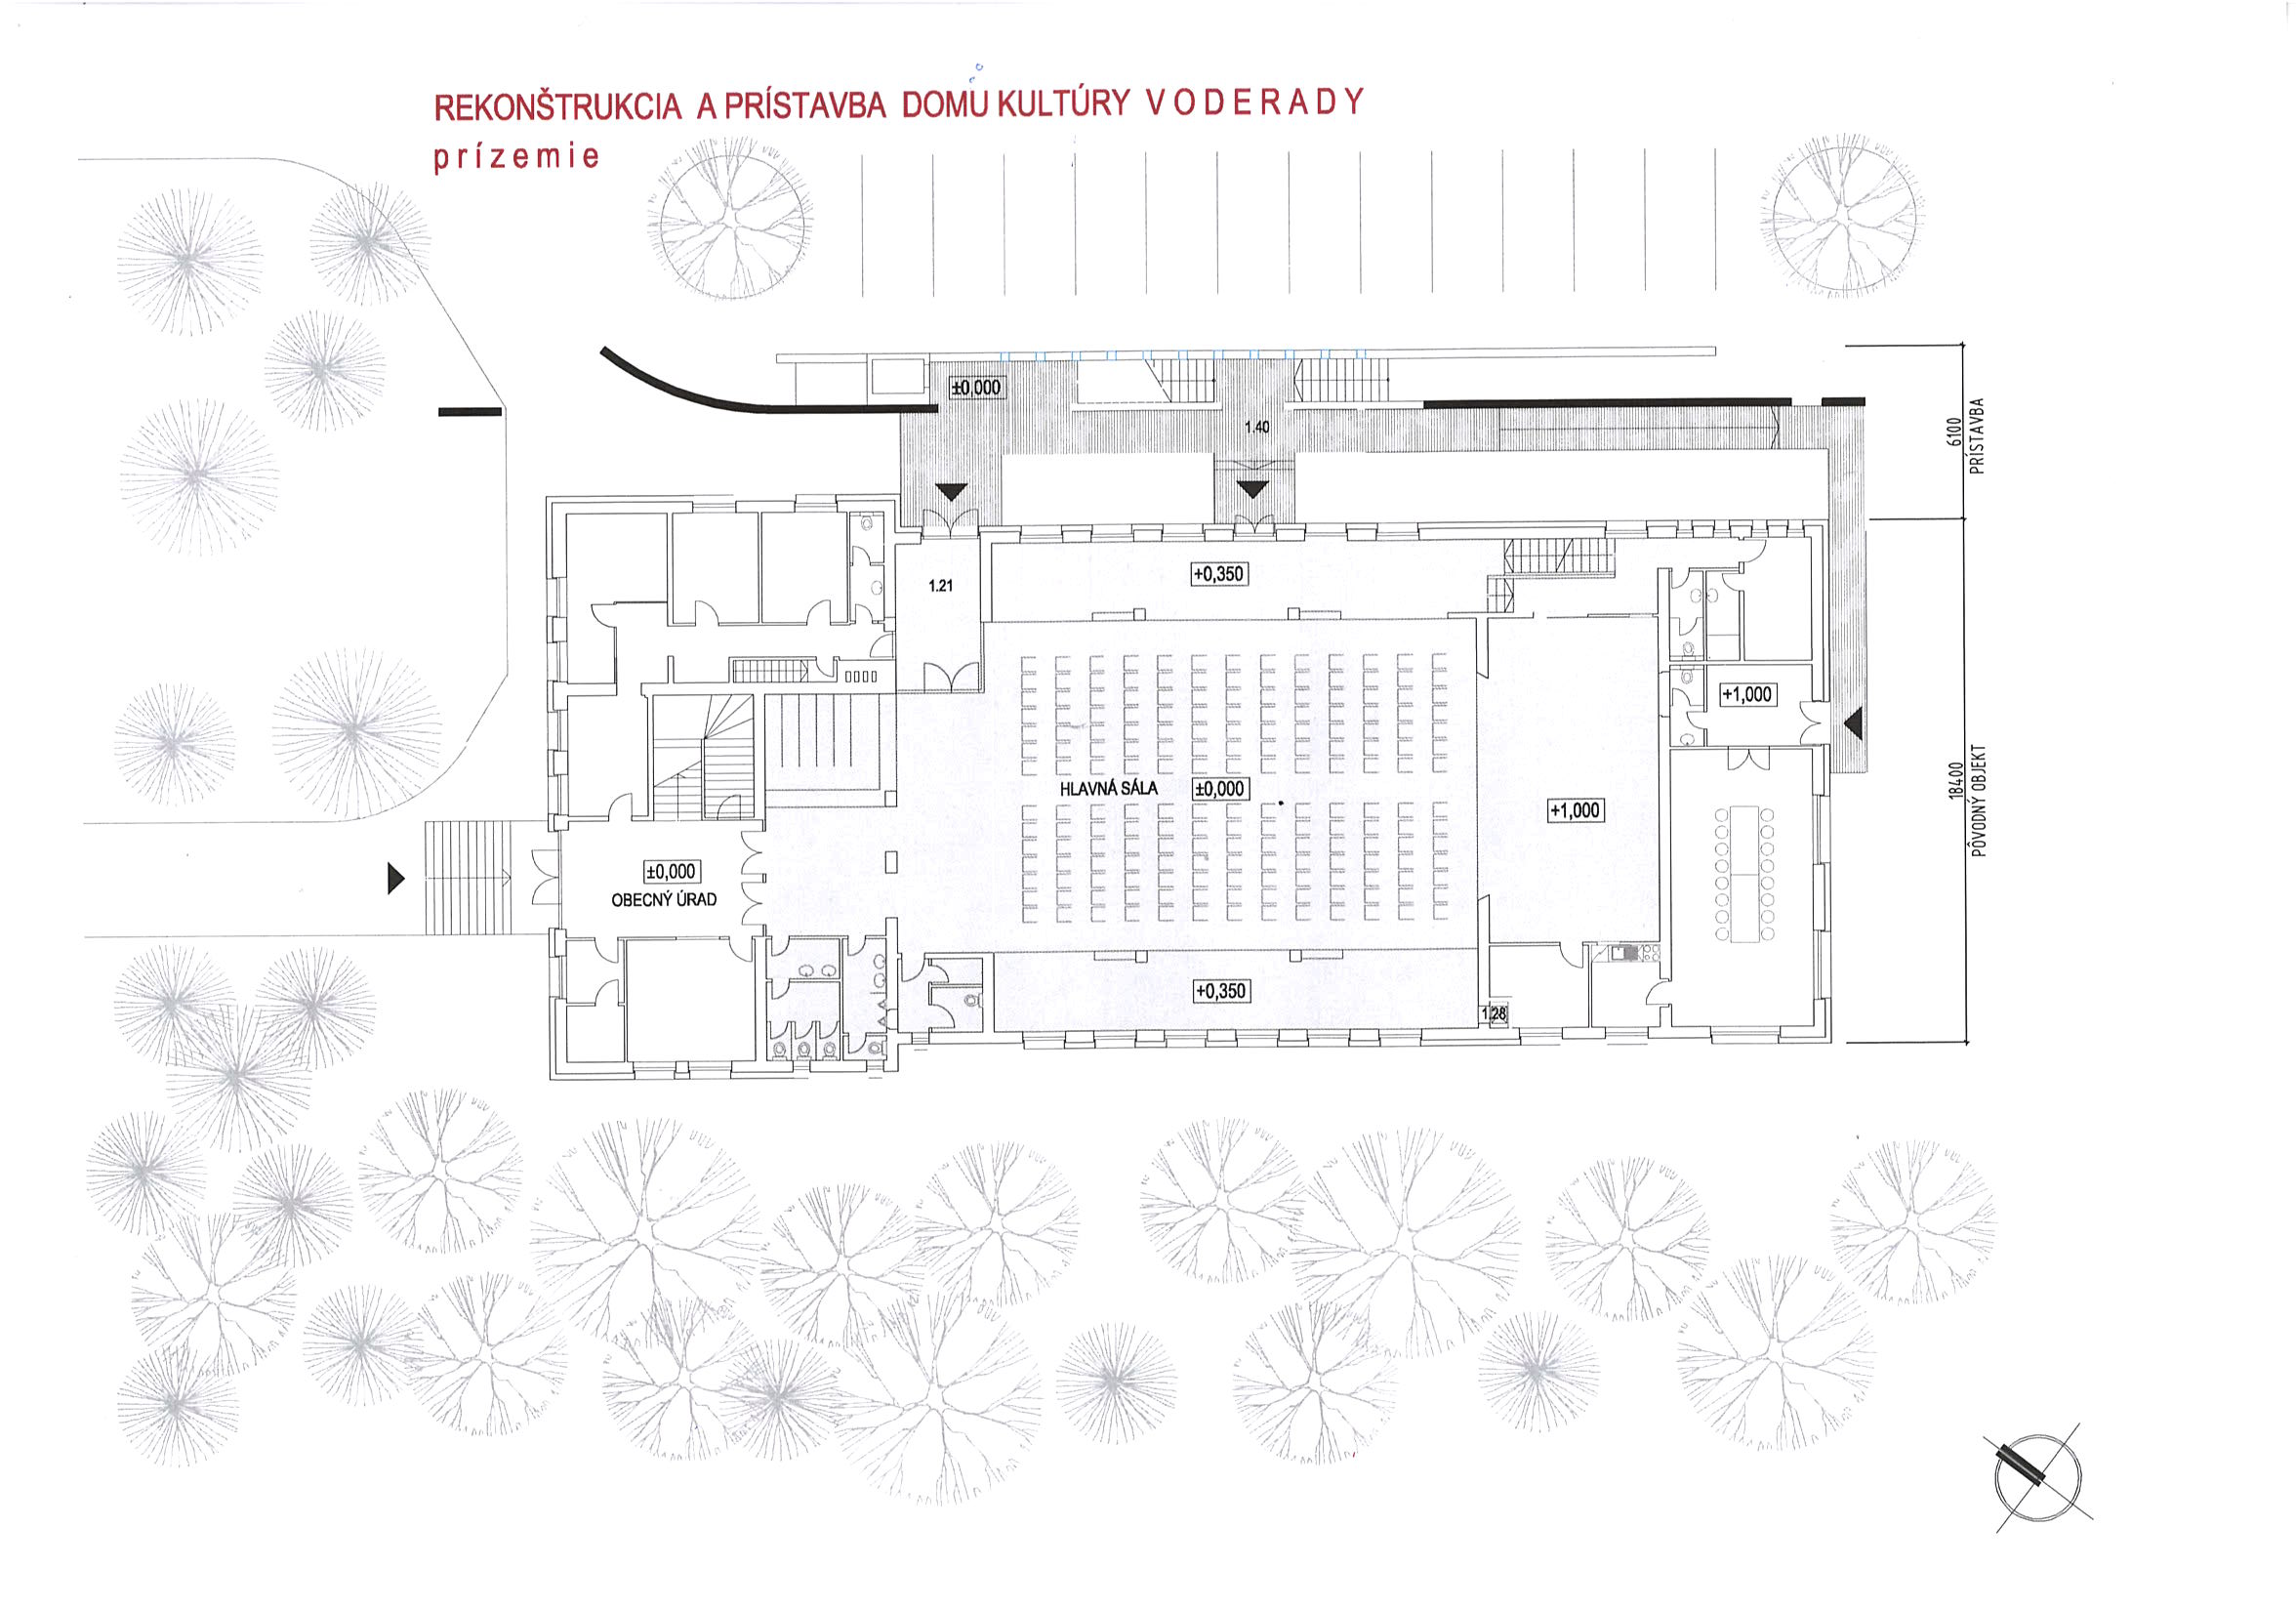
Hlavná sála Domu kultúry na prízemí ako aj sekundárne sály s kuchyňou v suteréne sú komunikačne prepojené schodiskom a výťahom. Pri väčších spoločenských podujatiach sa prevádzkovo dopĺňajú. Prístavbou komunikačnej pasáže vznikol samostatný vstup oddelený od Obecného úradu ako aj nový priestor pre šatňu.
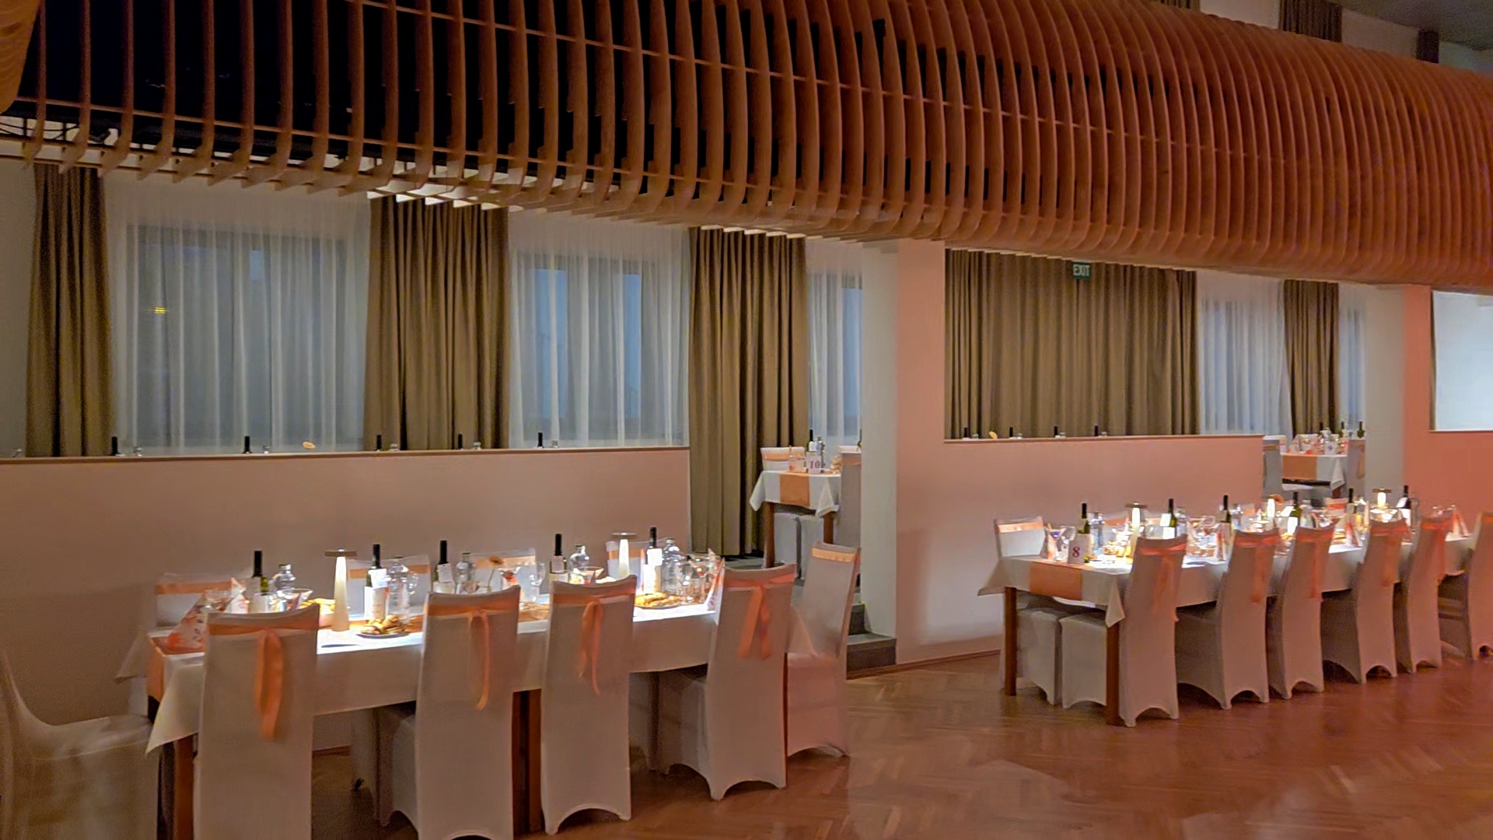
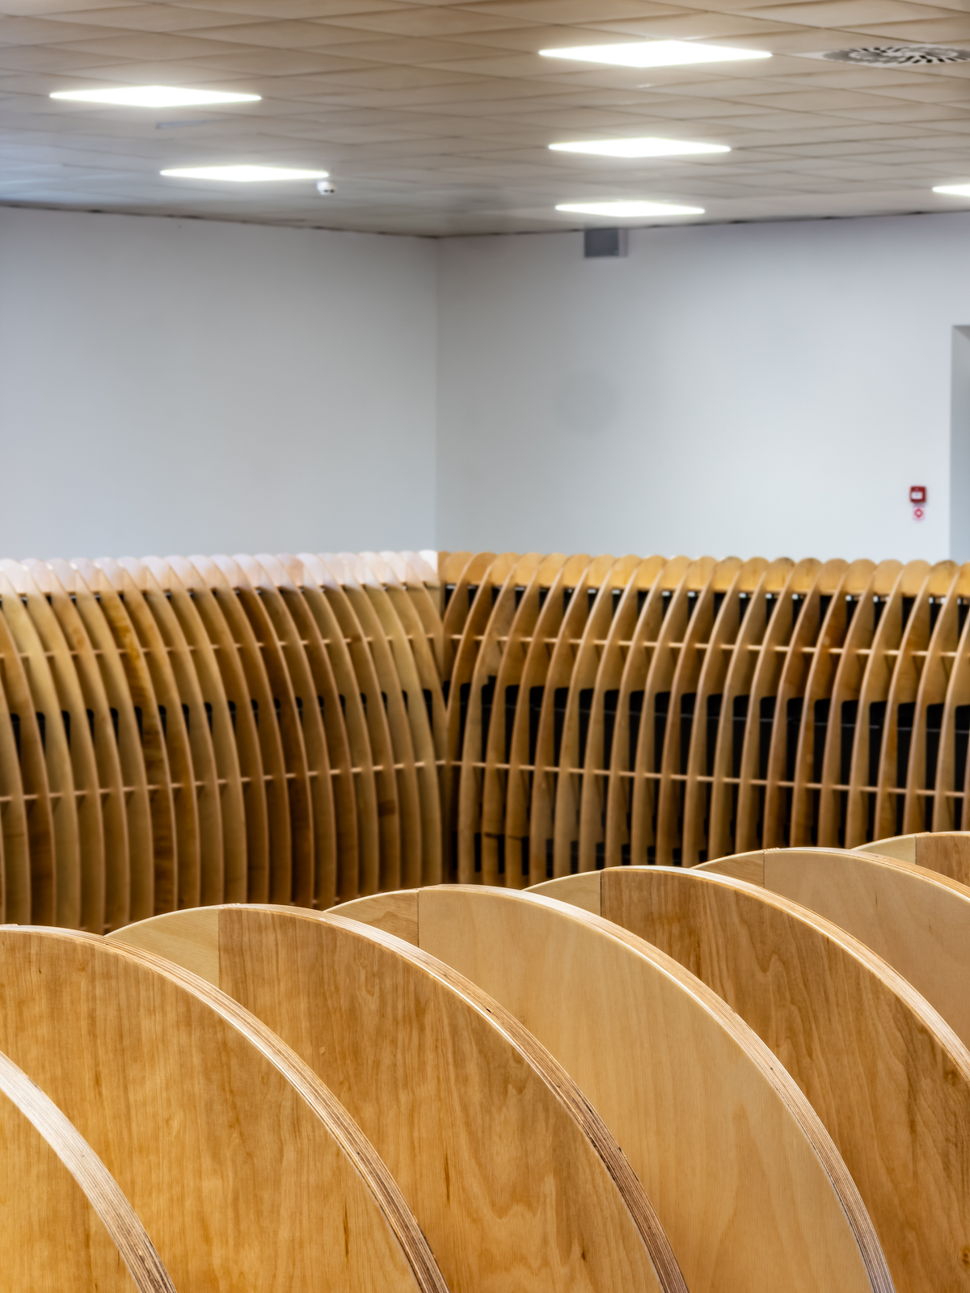
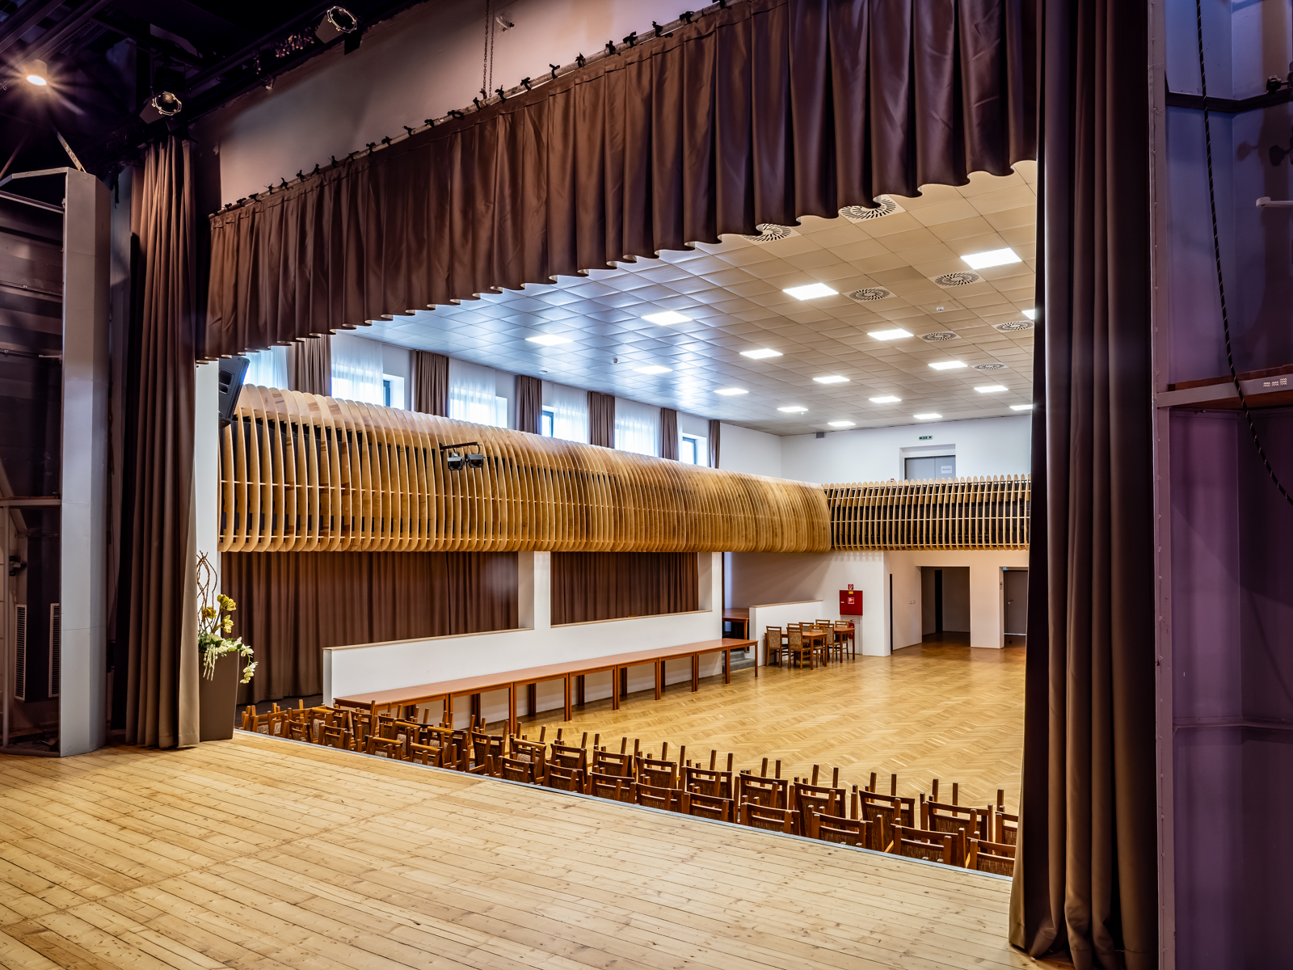
Hlavná sála rekonštrukciou získala rekuperačné vetranie, ktoré je integrované do parametrického obkladu zábradlia galérie. Lamelový obklad zábradlí z bukovej preglejky zároveň pôsobí ako zvukový difúzor čo sa priaznivo odzrkadľuje na akustike halového priestoru. Parametricky narastá v objeme v úmere k meniacej sa veľkosti vzduchotechnických potrubí po oboch stranách galérie. Pôvodná parketová podlaha z dubových vlysov bola v poškodených miestach doplnená, vybrúsená a impregnovaná. Pôvodný podhľad z hliníkových kaziet bol šetrne demontovaný prečistený a po inštalačných prácach opätovne namontovaný. Nové sú svietidlá s LED technológiou. V priestore pódia v javisku bola doplnená moderna technika pre ozvučenie a nasvietenie ako aj centrálny premietací projektor.
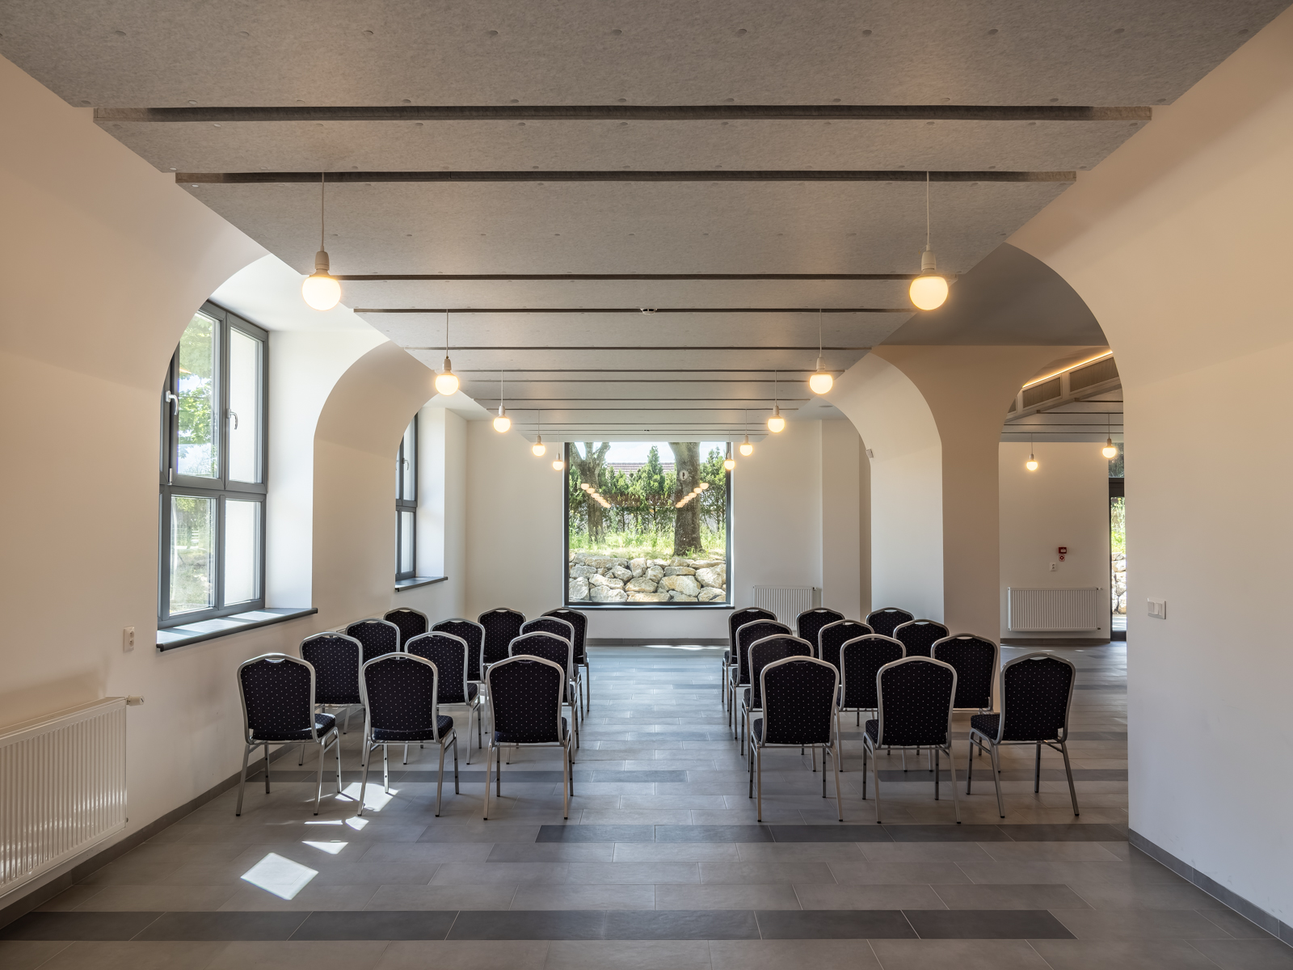
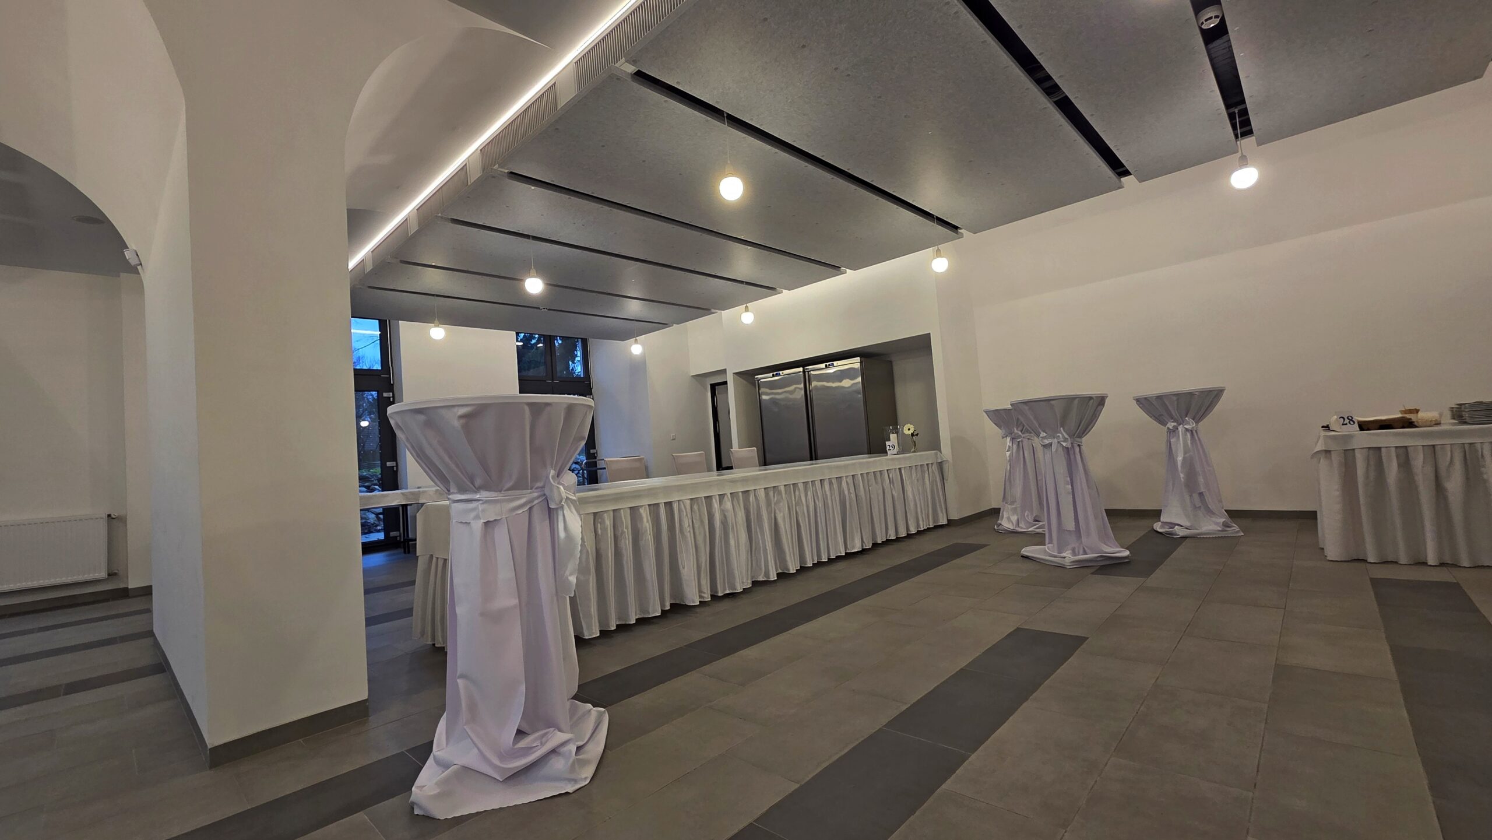
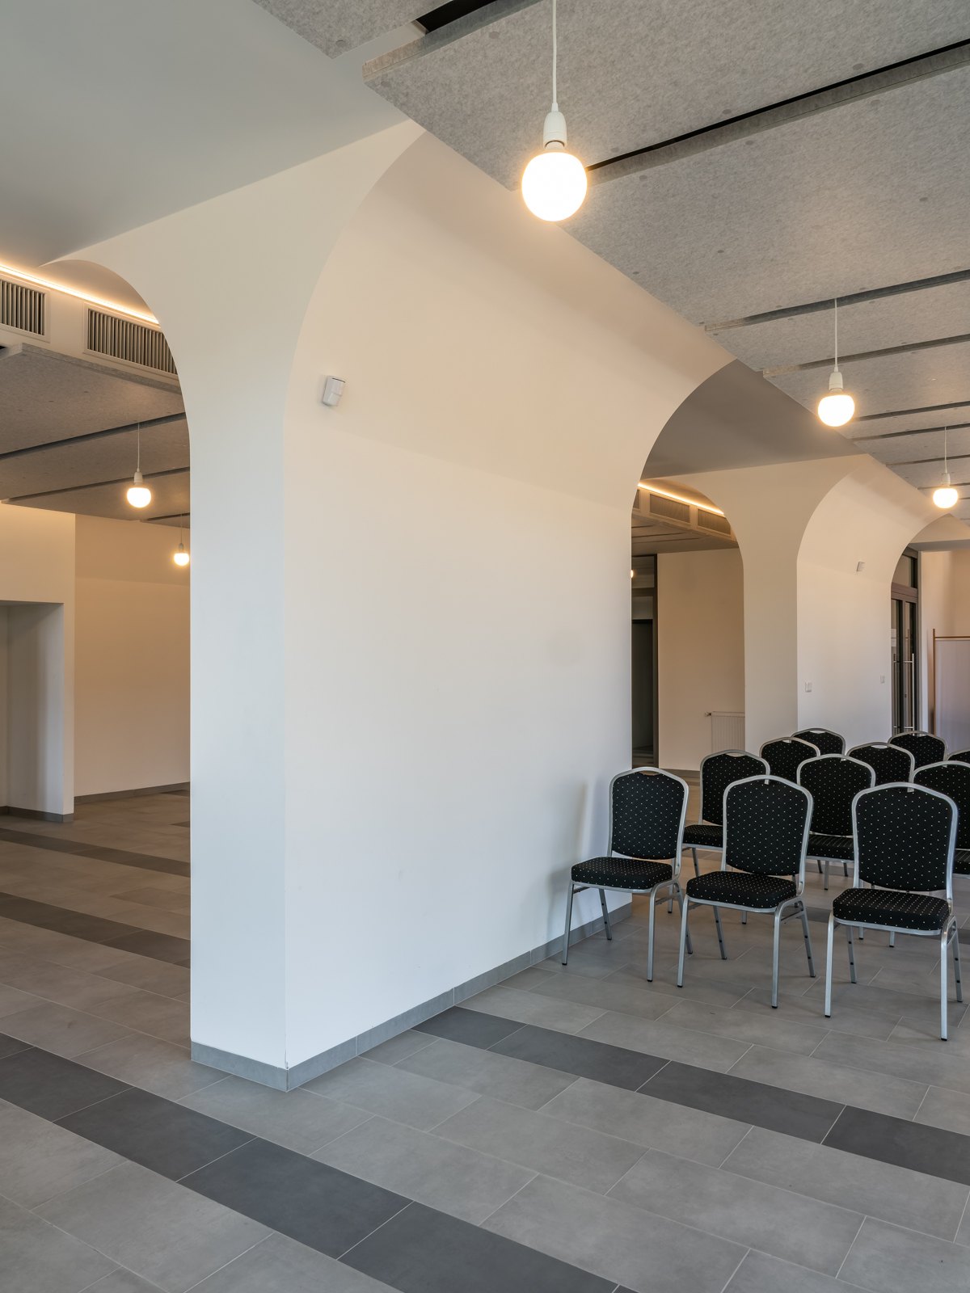
Sekundárne sály s kuchyňou sa zmenou dispozície ocitli v priestoroch z vyššou svetlou výškou, ktorá dovolila veľkorysejší koncept tvarovania podhľadov. Zároveň obe prepojené sály získali rekuperačné vetranie. Sály sú poňaté ako minimalistický priestor s dlažbou v dvoch odtieňoch sivej, bielymi stenami a tvarovanými podhľadmi z akustických dosiek Obifon v jemnej sivej farbe. Komunikačne nadväzujú na záhradnú terasu s drevenou pergolou pozdĺž novovzniknutého parku.