Projekty v kategórii
Intebold Awards 2026
Verejné interiéry (Public, hospitality, shop or show)
 1. Funny Burger
 2. MŠ Pohodička
 3. Rodinný ateliér
 4. Aurial Padel Bratislava
 5. Rekonštrukcia Domu kultúry Voderady
 6. Nhabe bistro
 7. VALØR reštaurácia
 8. Touche.
 9. Minulle Lab
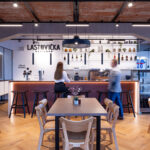 10. Kaviareň Lastovička
Hlasuj tu
Cena verejnosti – Intebold Awards 2026
Tvoj hlas bude platný len pri zadaní platného emailu.
Viac hlasov z jedného zariadenia sa započíta ako jeden.
Hlasovanie otvorené do 1.10.2026
Autorský popis
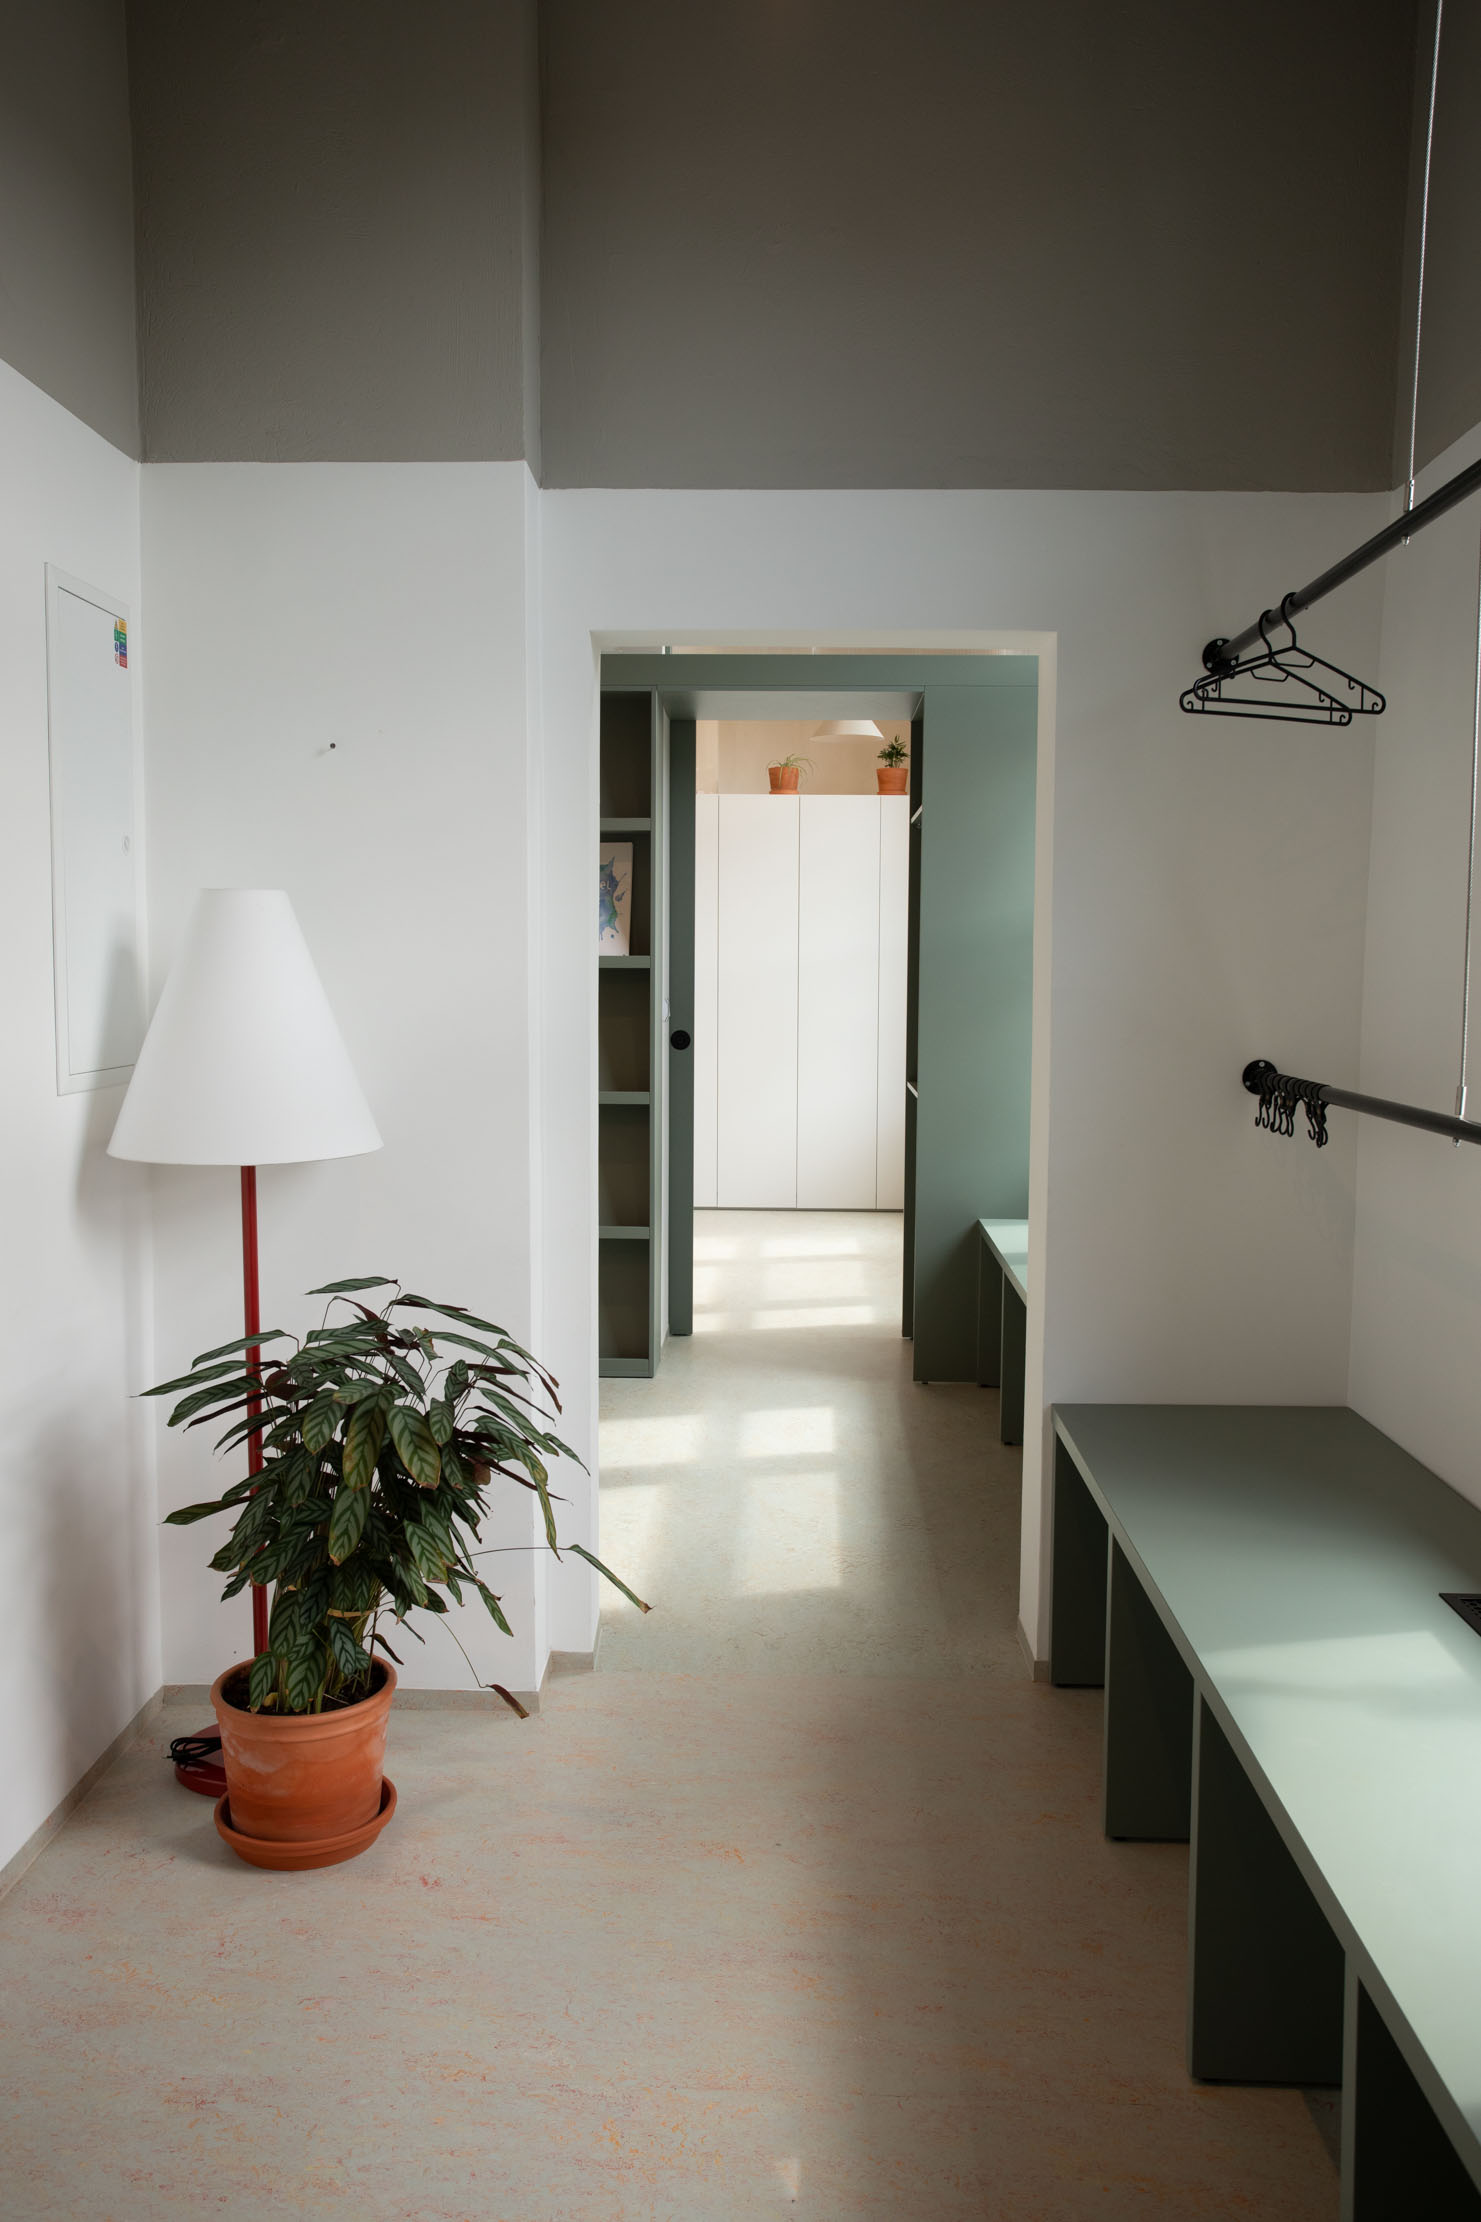
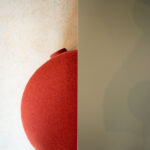
Rodinný ateliér sa nachádza na druhom nadzemnom podlaží dvojpodlažného parteru staršieho bytového domu v sídliskovej časti Devínskej Novej Vsi. V parteri pôvodne sídlili obchody , či policajná stanica, priestor Rodinného ateliéru bol naposledy využívaný ako posilovňa, predtým mäsiarstvo.
Základný nosný systém tvoria železobetónové stĺpy spolu s prievlakmi, na ktorých sú uložené prefabrikované stropné panely. Po demontovaní poškodeného lamelového podhľadu sme v riešenom priestore ponechali odhalenú celú svetlú výšku priestoru – 3,8m.
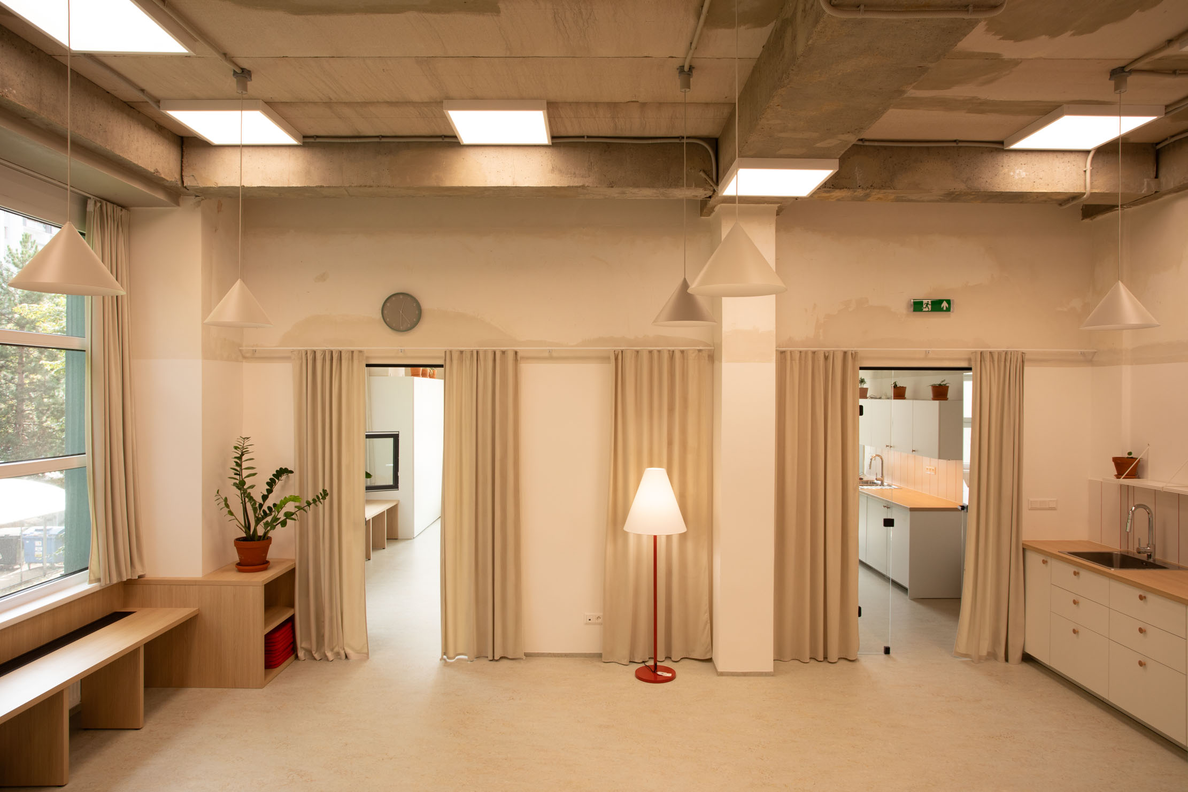
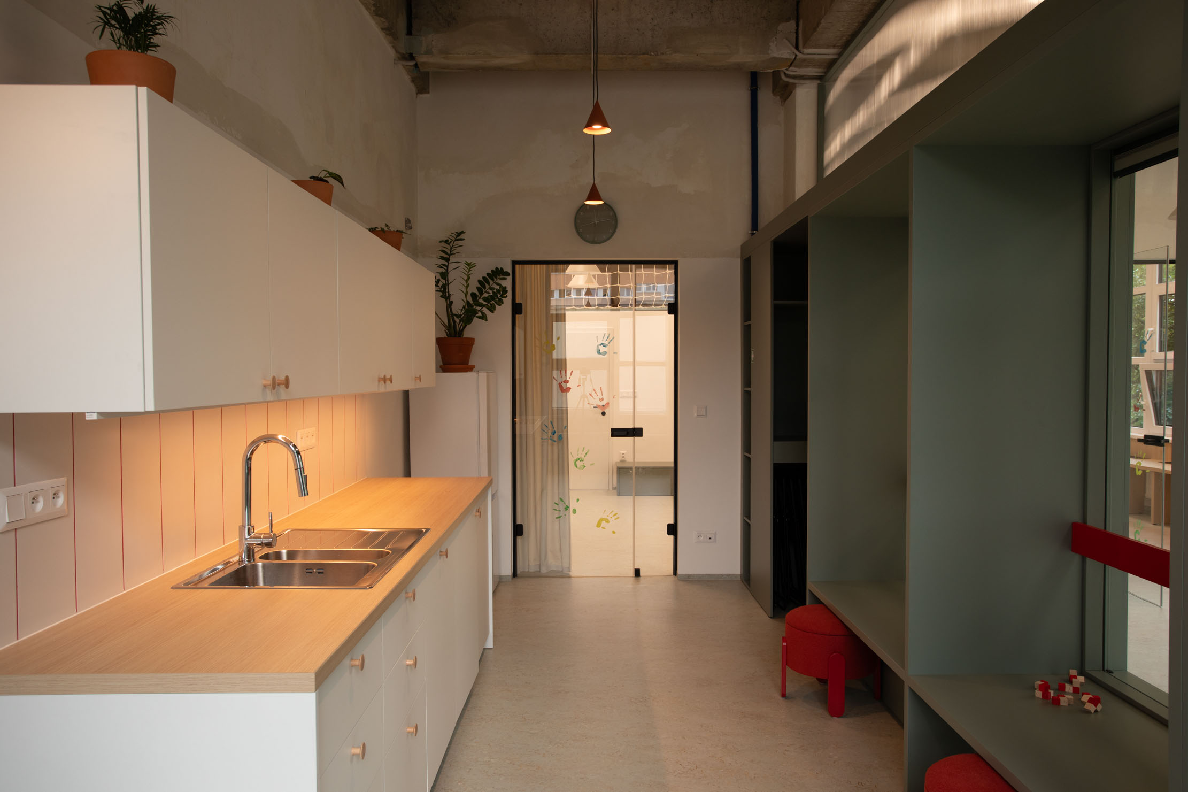
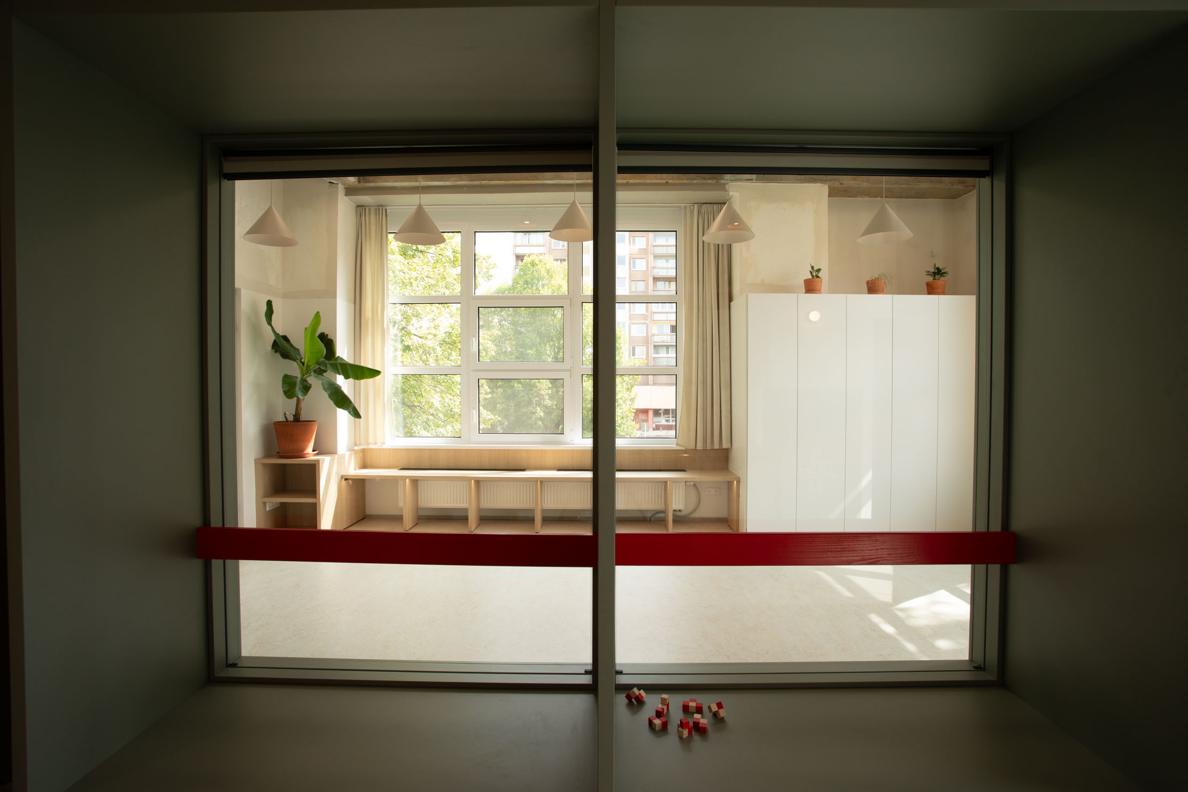
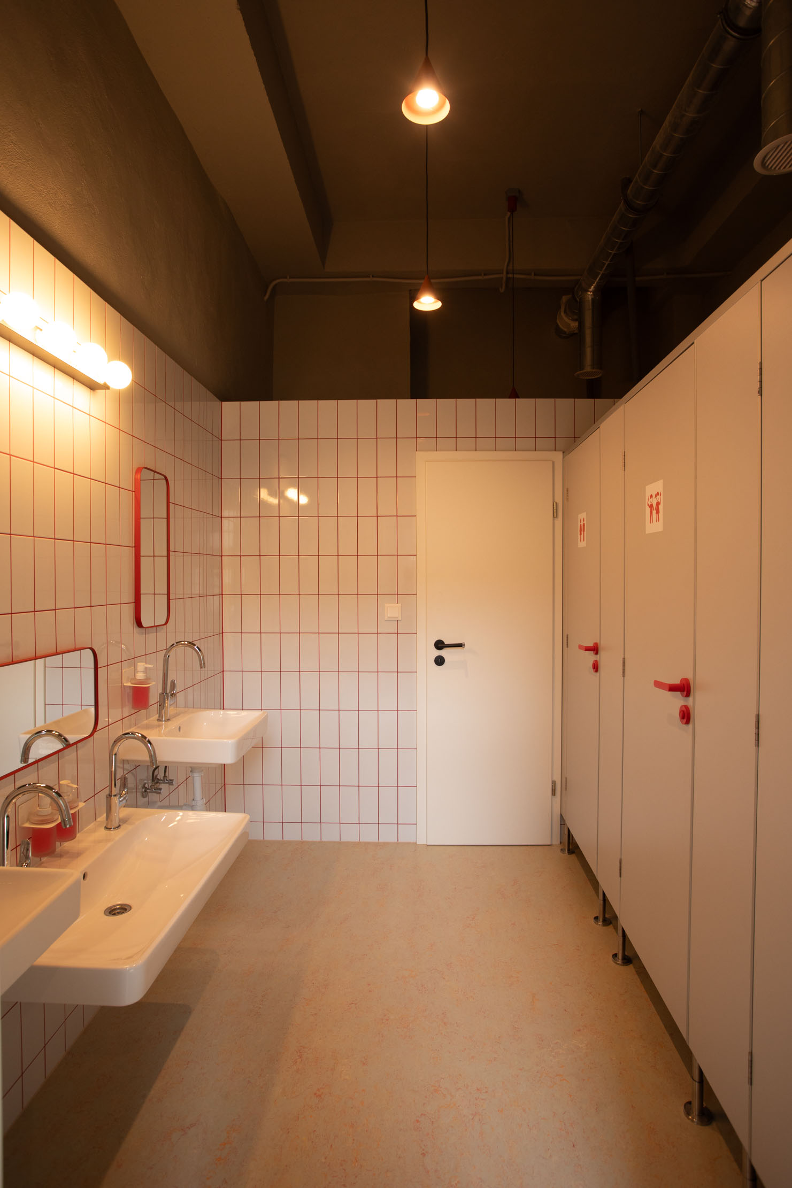
Celkový koncept rekonštrukcie sme z hľadiska dispozície postavili na plynulosti svetla a pohybu jeho budúcich užívateľov- teda rodiny s deťmi všetkých vekových kategórií. Plnými dverami ostali oddelené len toalety, situované hneď pri vstupe a malý sklad v zadnej časti. Všetky ostatné priestory vrátane dvoch ateliérov a čakacej lounge zóny pre mamičky sú vzájomne vizuálne prepojené prostredníctvom sklenených dverí, okien v stolárskych priečkach či posuvných dverí, ktorá sa dajú plne zasunúť a stávajú sa tak neviditeľnými. Najmenším sa tak mama nikdy nestratí a mamy majú deti pod dohľadom.
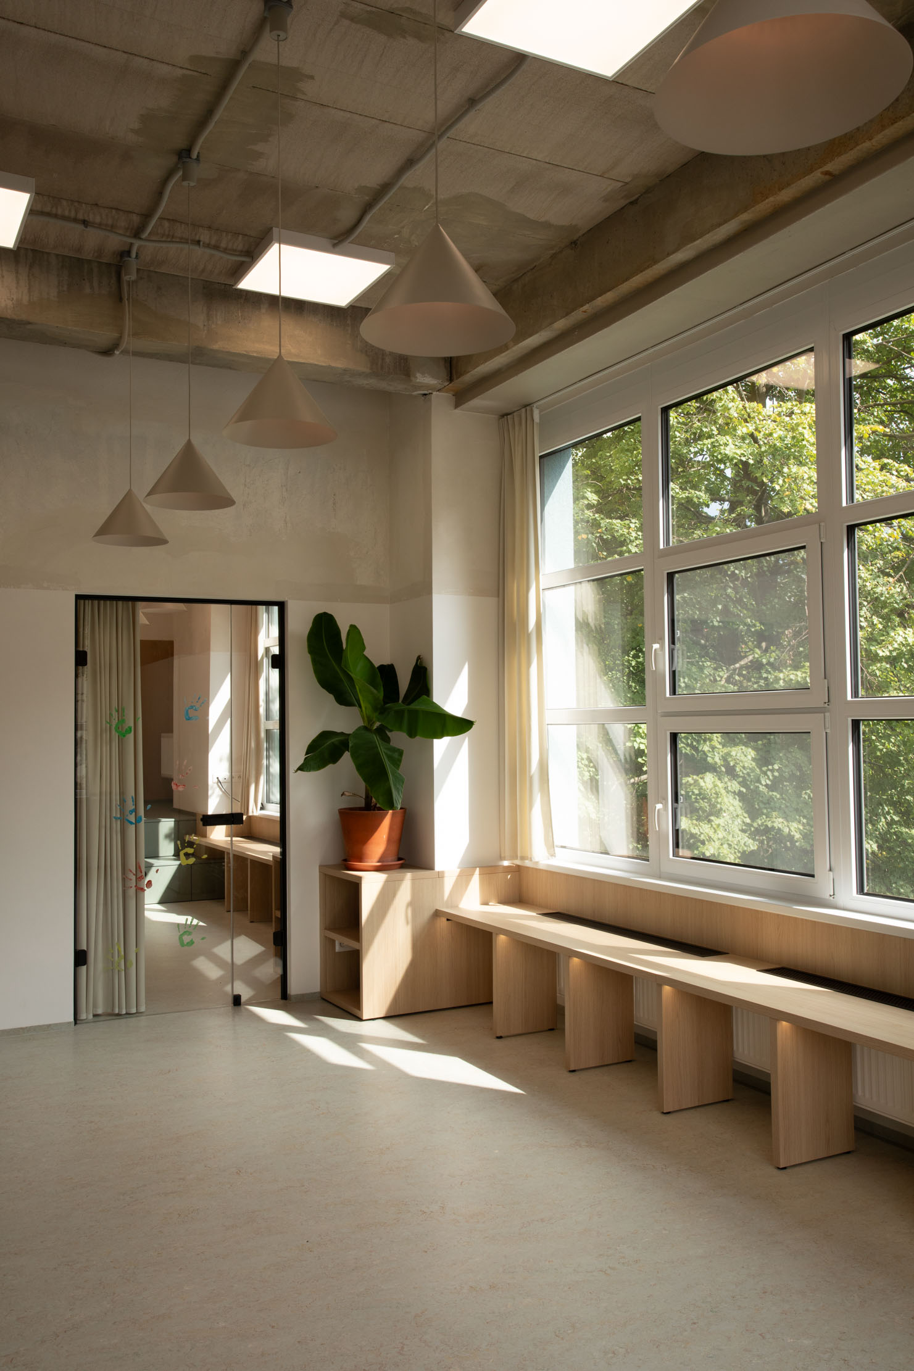
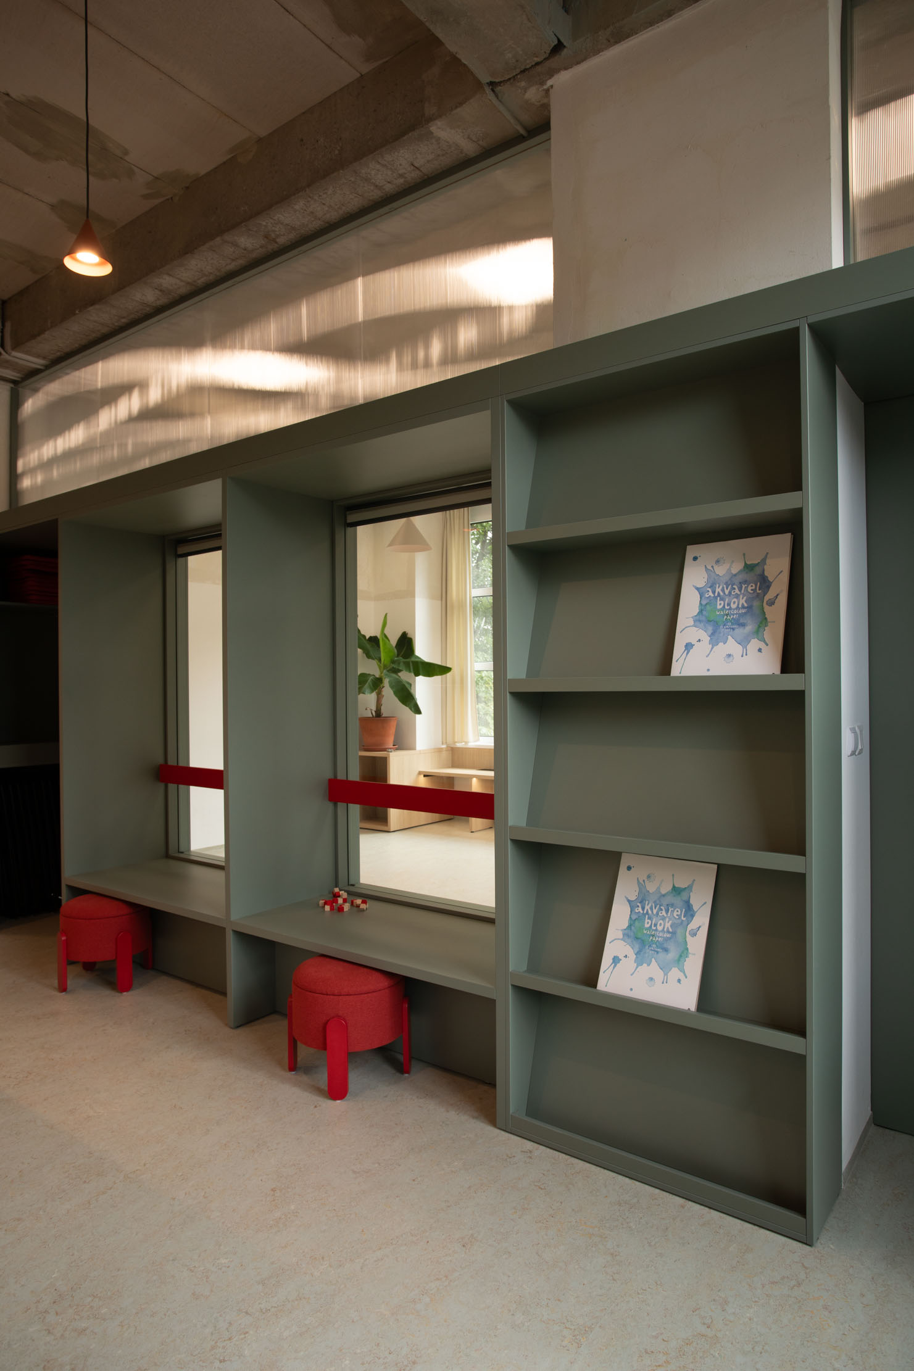
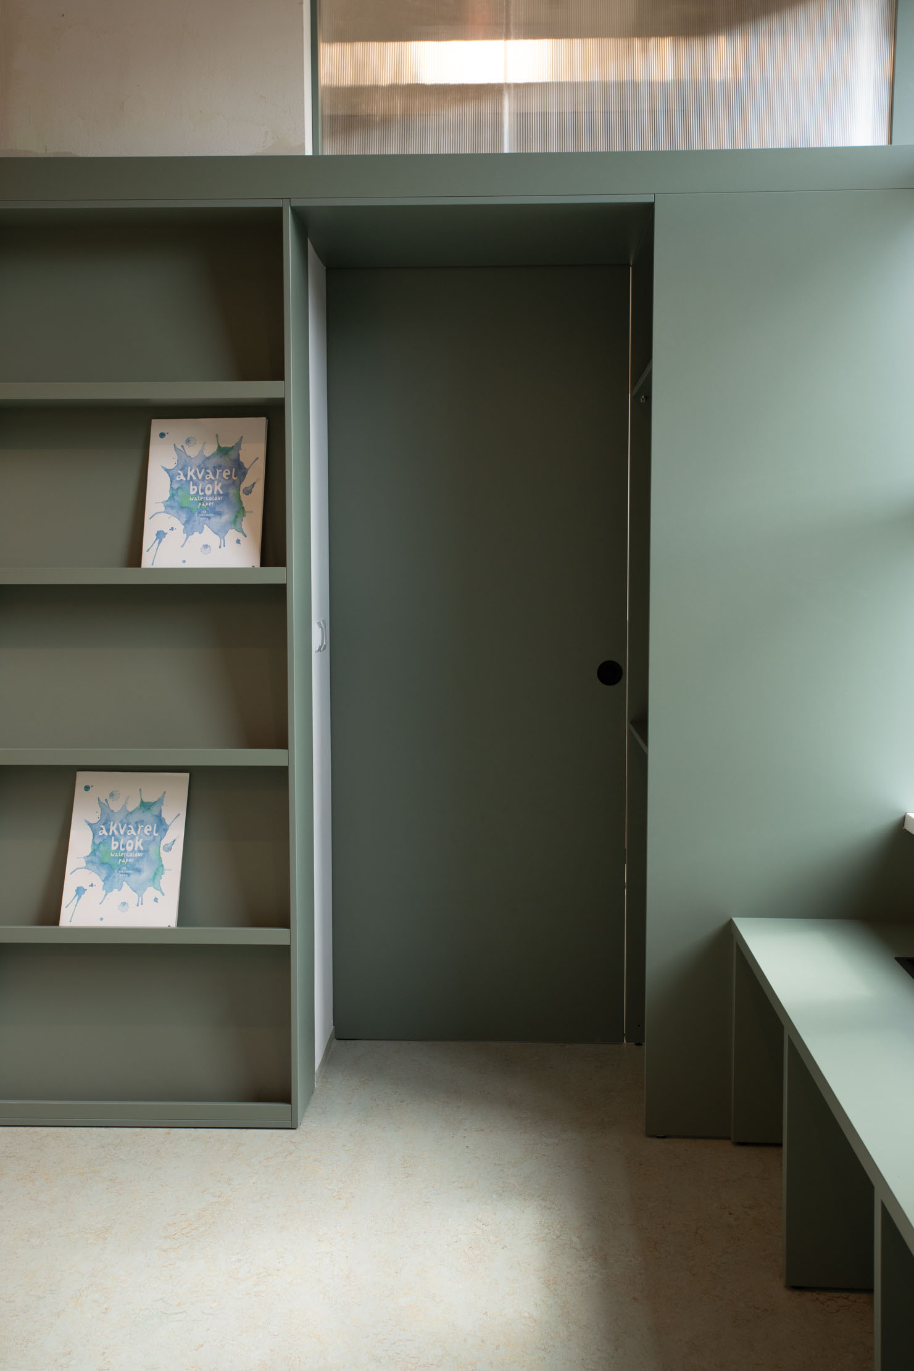
Prvý menší ateliér sa využíva bežne hernička, alebo v ňom prebiehajú individuálne artterapie. Od lounge zóny je odelený vloženou stolárskou priečkou ktorá ma dva vstupy s posuvnými dverami, vložené sedenie s výhľadom do ateliéru, montessori knižnicu, úložné priestory na skladací mobiliár a úložné priestory na terapeutické pomôcky vo forme výsuvov prístupných zo strany herničky. Počas artterapií sa veľké presklenia dajú vizuálne oddeliť textilnými roletami a zabezpečia tak potrebné súkromie. V malom ateliéri sa vo výklenku medzi dvoma oknami nachádza ešte artskriňa- skladík výtvarných potrieb. Pod oknami sú v obidvoch ateliéroch navrhnuté lavice s podvietením, ktoré sa však okrem klasického sedenia dajú využiť aj ako stoly pre najmenšie deti.
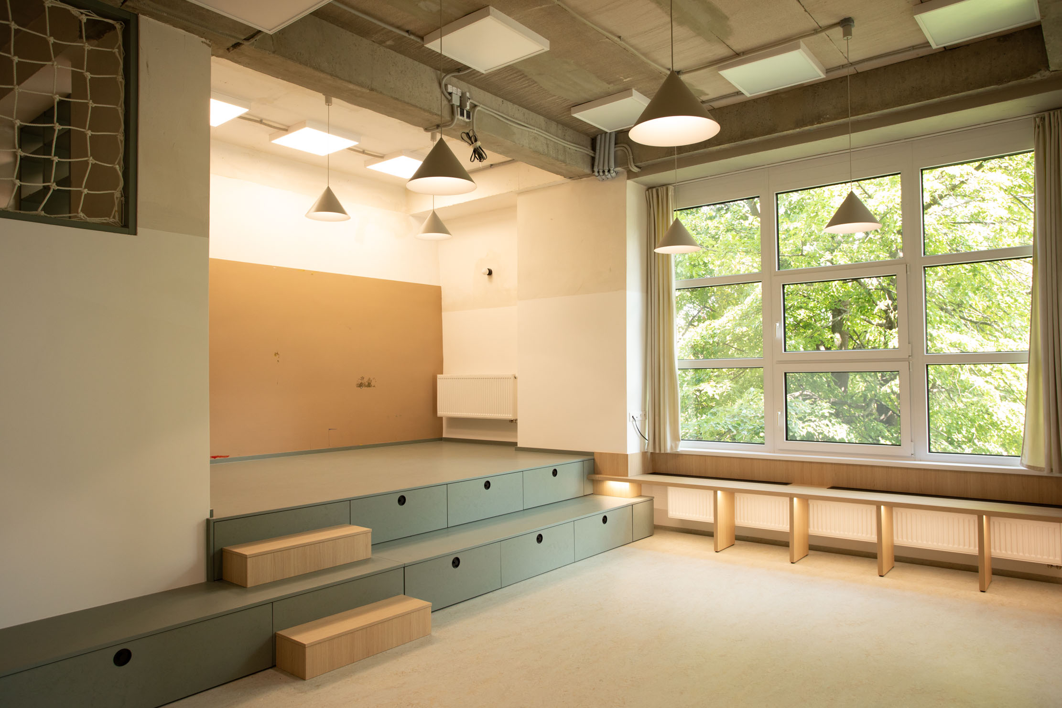
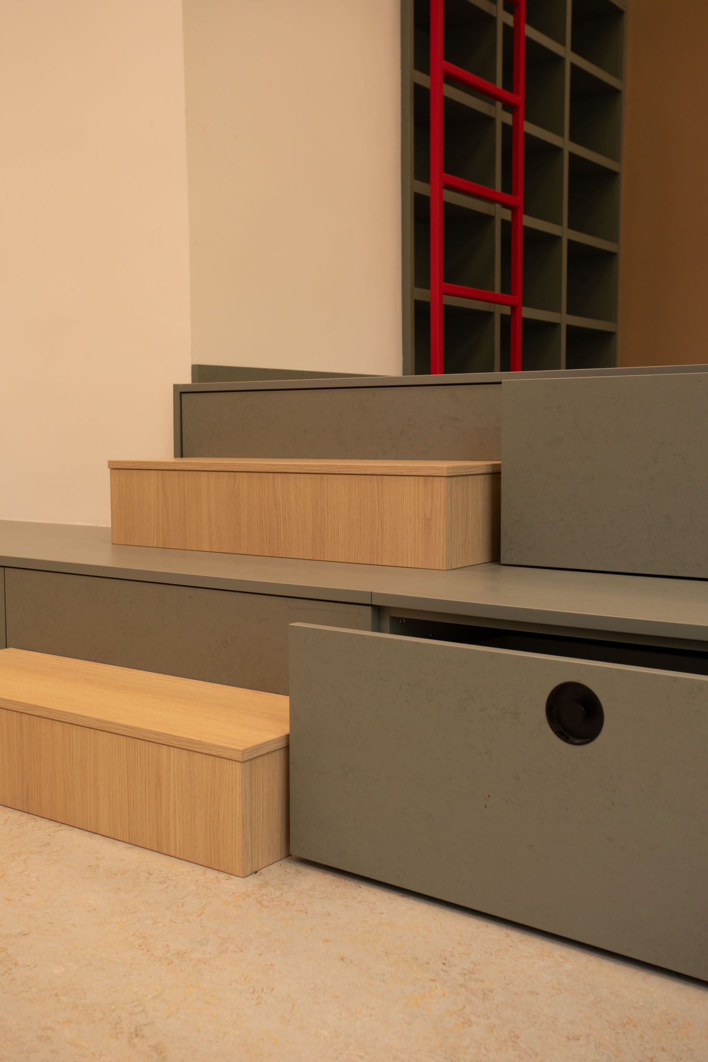
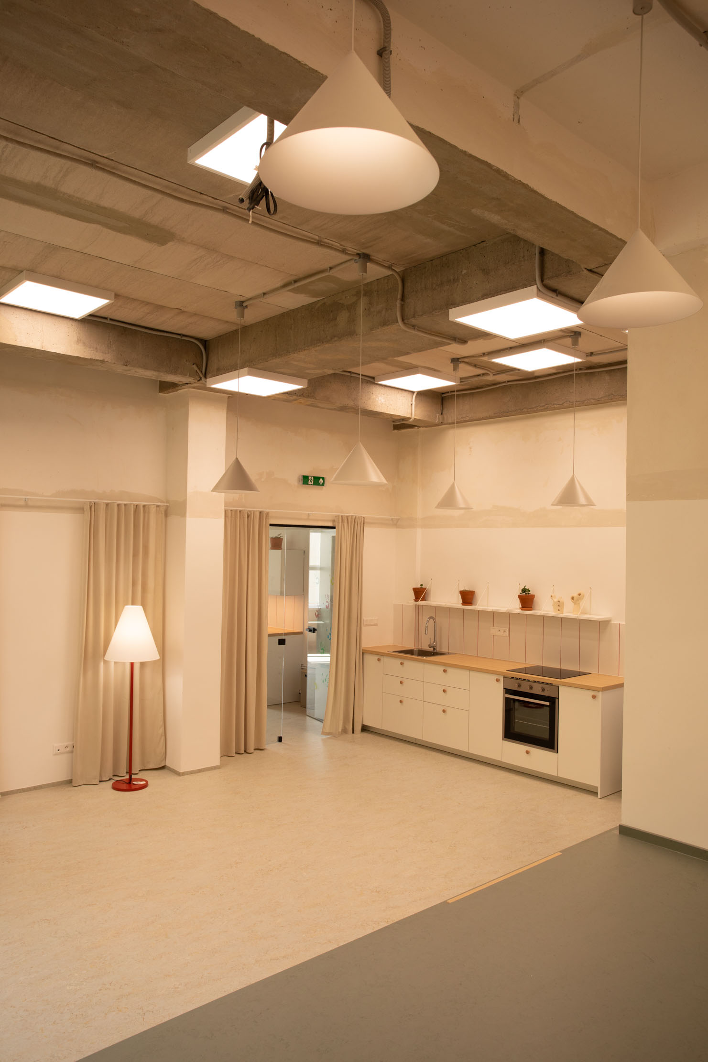
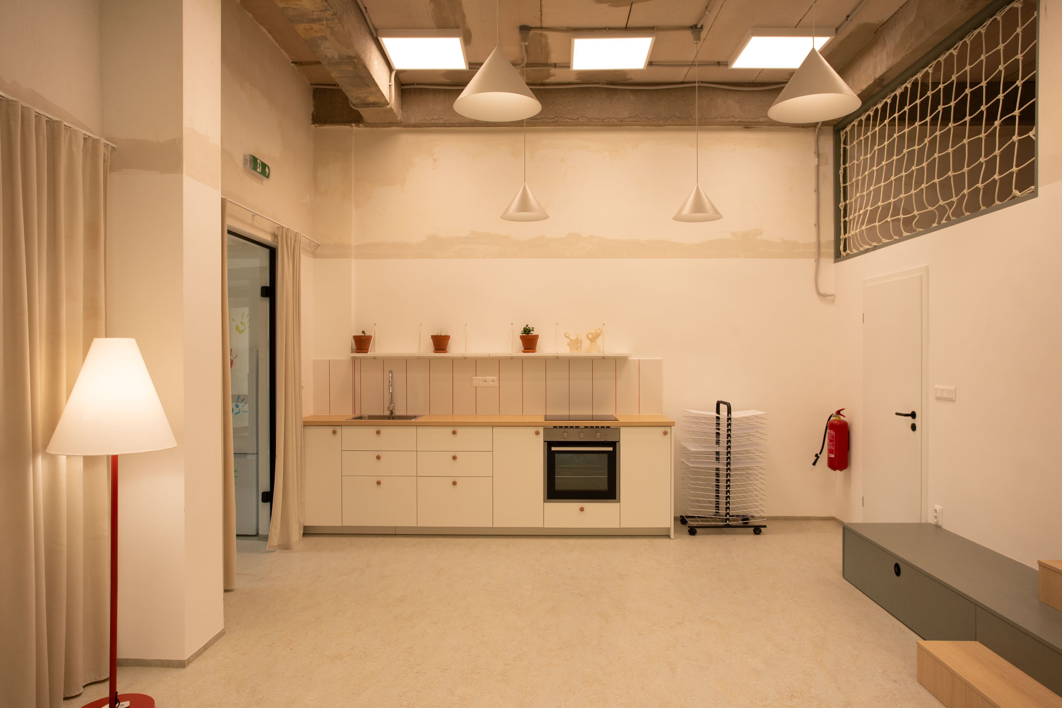
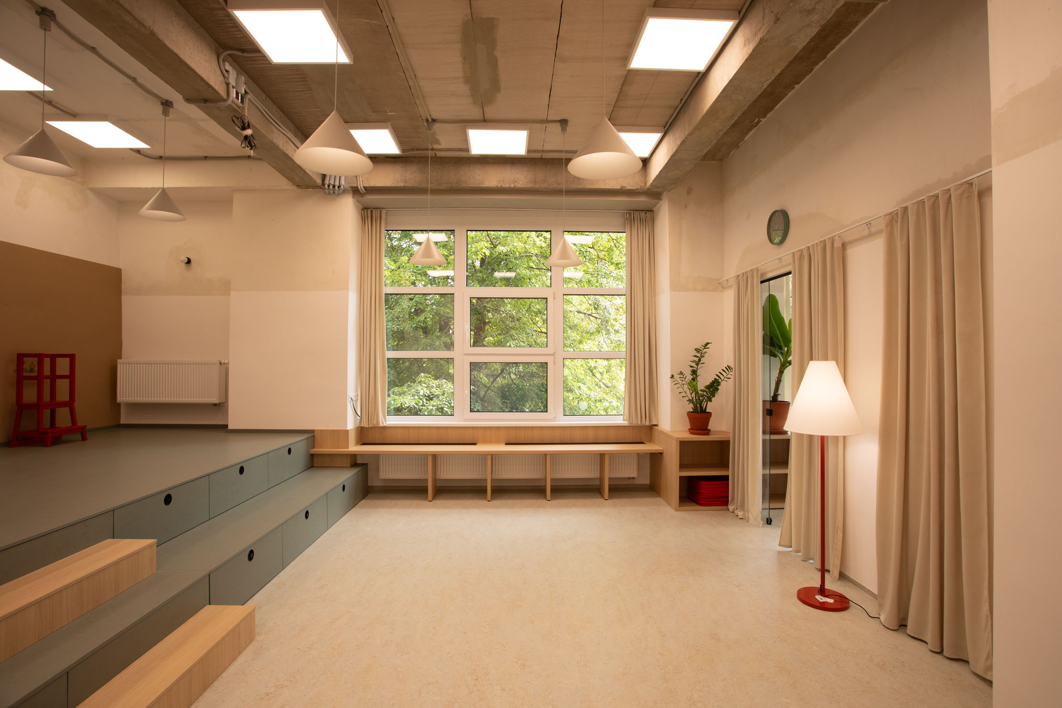
Druhý veľký ateliér je prístupný z lounge zóny cez presklenné dvere, ale zároveň aj z menšieho ateliéru. Tvoria ho 3 samostané, výškovo oddelené zóny- hlavná pracovná zóna s kuchynkou, pódium a „skrýša“ na strope skladu. Pracovná zóna využíva plnú výšku priestoru. Pódium je vyvýšené o 4 schodiskové stupne s klasickým tribúnovým sedením a sú v ňom skryté ďalšie úložné priestory vo forme výsuvov. Dlhšia stena tvz. „artwall“ je opatrená nástenkovým marmoleom, aby sa naň dali jednoducho pripevňovať výkresy a role papiera. Skrýša na strope skladu- medzipodlaží- je prístupná po rebríku a opatrená bezpečnostnými sieťami proti prepadnutiu, slúži predovšetkým ako relaxačná zóna. V prípade nutnosti vizuálneho oddelenia veľkého ateliéru od ostatných miestností, sme navrhli systém závesov inšalovaných na stene, ktorými sa dvere dajú prekryť. Tieto však slúžia aj ako opona, keď si deti robia vernisáž svojich malieb na stene na to určenej.
Vizuálny koncept sme postavili na kontraste medzi pôvodným neupraveným betónom v hornej časti priestoru a hladkými svetlými plochami v spodnej časti. Steny sme upravili a vizuálne zjednotili hladkou sadrovou stierkou len do výšky dverných otvorov- čo z užívateľského hľadiska priestor vyčistilo a presvetlilo. Horná časť, ošetrená len protiprašným náterom, však ostala v pôvodnom stave, takže priestor nestratil svoj charakter, ba čo viac- vnáša do detského tvorenia industriálny look skutočného umeleckého ateliéru. Zámerne sme v priestore nepoužili žiadne výrazné veľkoplošné farebné akcenty, tie prídu detským tvorením prirodzene. Marmoleum na podlahách v nenápadných zelených odtieňoch zrkadlí a vťahuje do interiéru stromy z exteriéru a pôsobí veľmi prirodzene aj na dotyk. Svetelné okruhy sú prispôsobené užívateľskému komfortu. Industriálne štvorce zabezpečujú dostatočný svetlený komfort aj s antireflexnou a farby neskresľujúcou zložkou pre všetky tvorivé činnosti , visiace svietidlá sa využivajú na relax, jógu či detské oslavy.
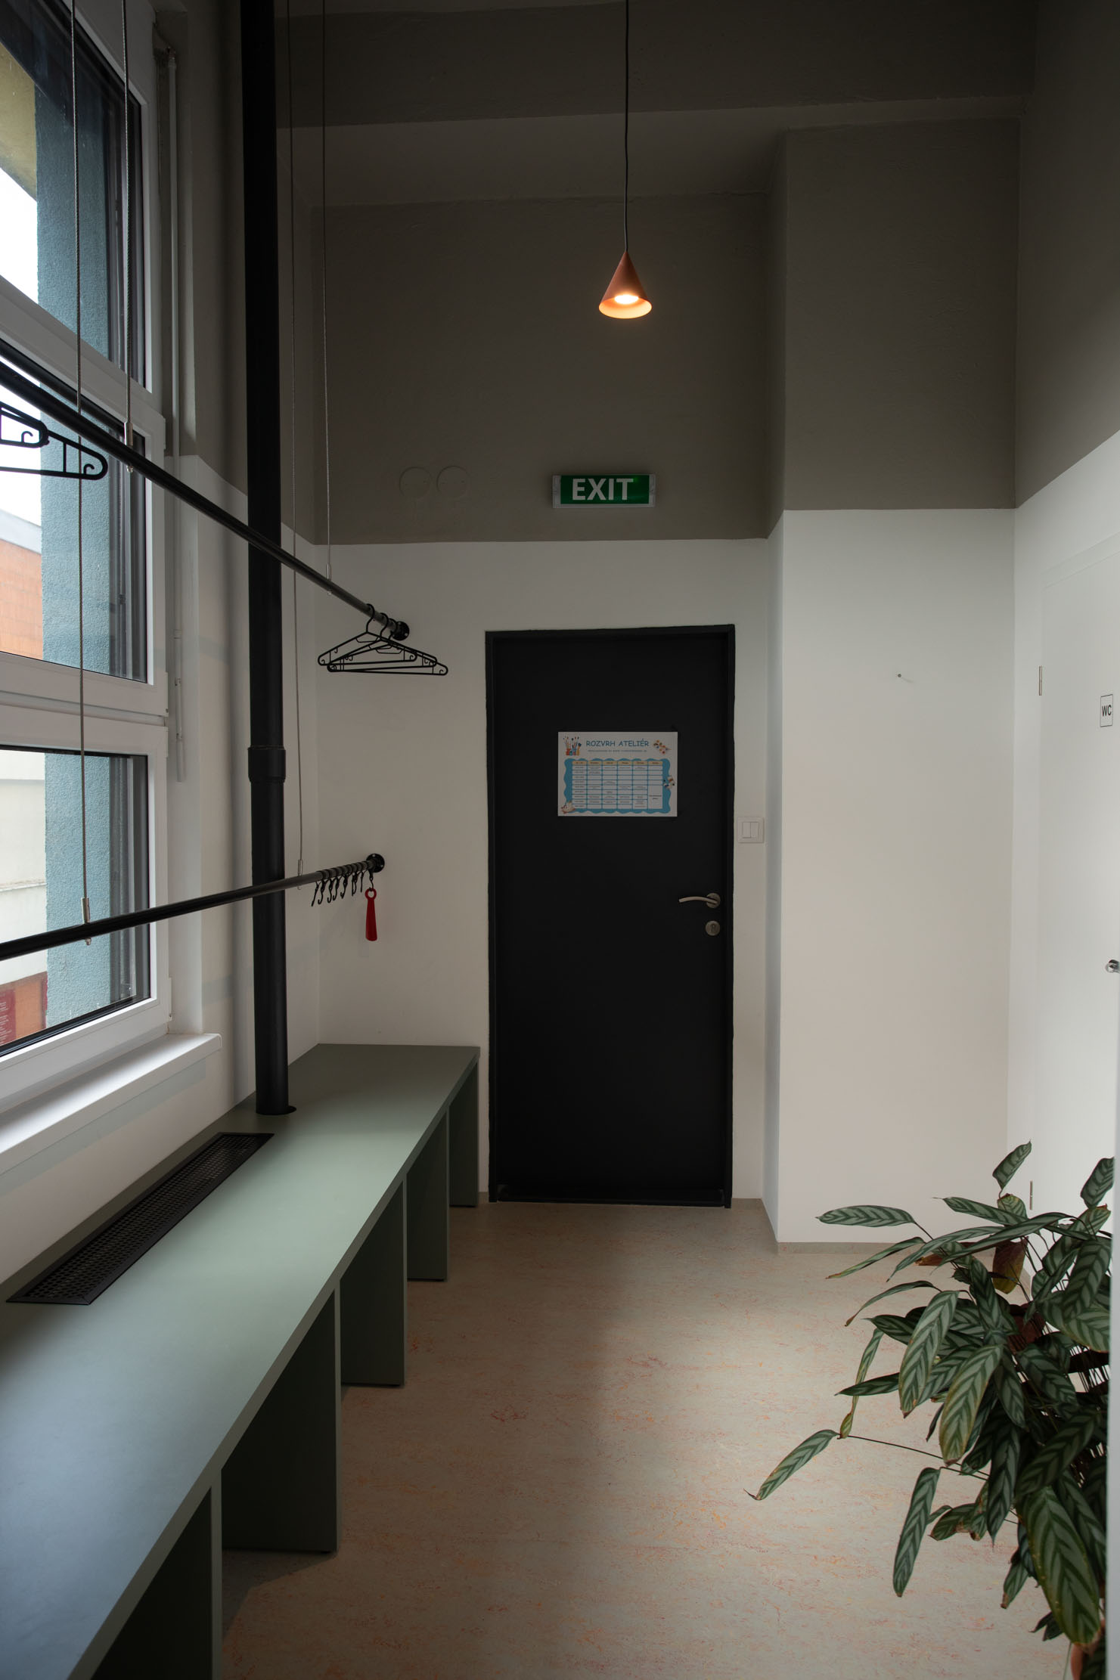
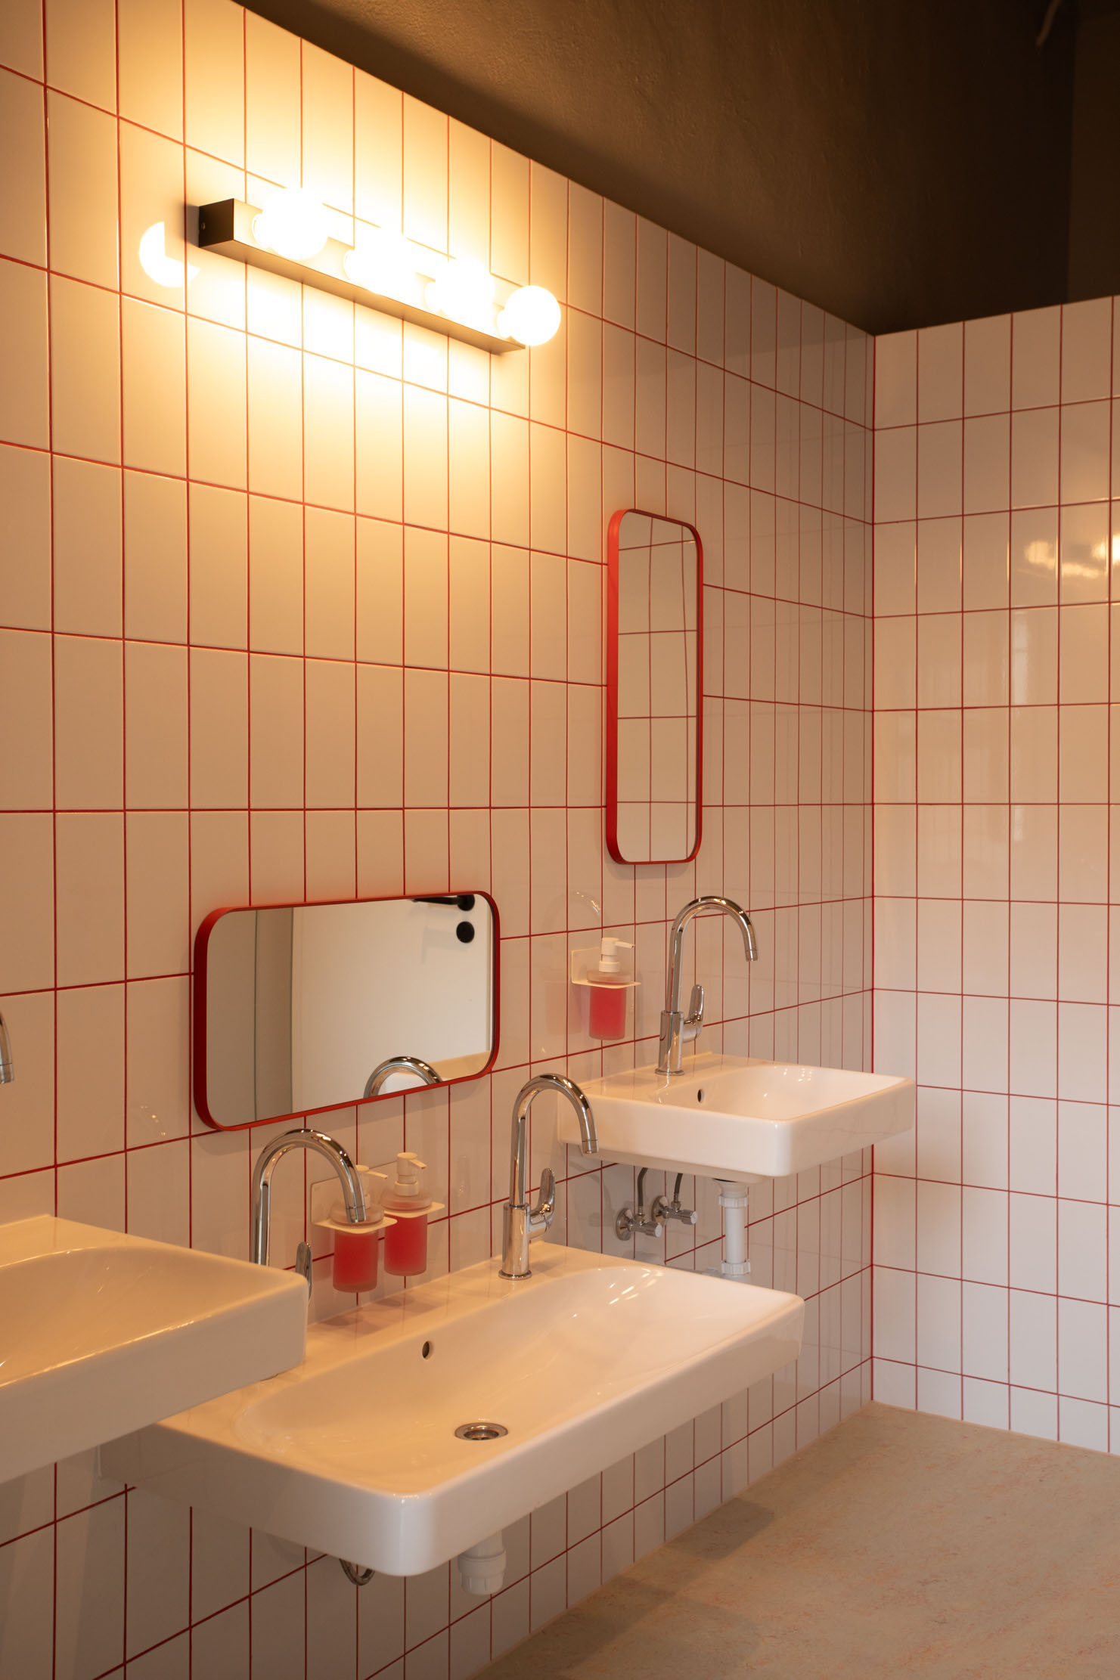
Celý priestor vrátane toaliet a vstupnej predsiene so šatňou je plne funkčný, flexibilný a navrhnutý pre akýkoľvek druh kreatívnych, voľnočasových či edukačných činností.