Projekty v kategórii
Intebold Awards 2026
Študentský projekt (Student projects)
 1. Špaňodolinský interiér
 2. Na drevenom kolíku
 3. Baťa experience
 4. FLÓRUM – hybridný študentský priestor
 5. Bývanie v Čerešniach
 6. Informačné centrum Hrušov
 7. Informačné centrum v obci Hrušov
 8. Kultúrne centrum Hrušov
 9. Revitalizácia Domu kultúry, Sereď
 10. Bezbariérové centrum Technickej univerzity v Košiciach
Hlasuj tu
Cena verejnosti – Intebold Awards 2026
Tvoj hlas bude platný len pri zadaní platného emailu.
Viac hlasov z jedného zariadenia sa započíta ako jeden.
Hlasovanie otvorené do 1.10.2026
Autorský popis
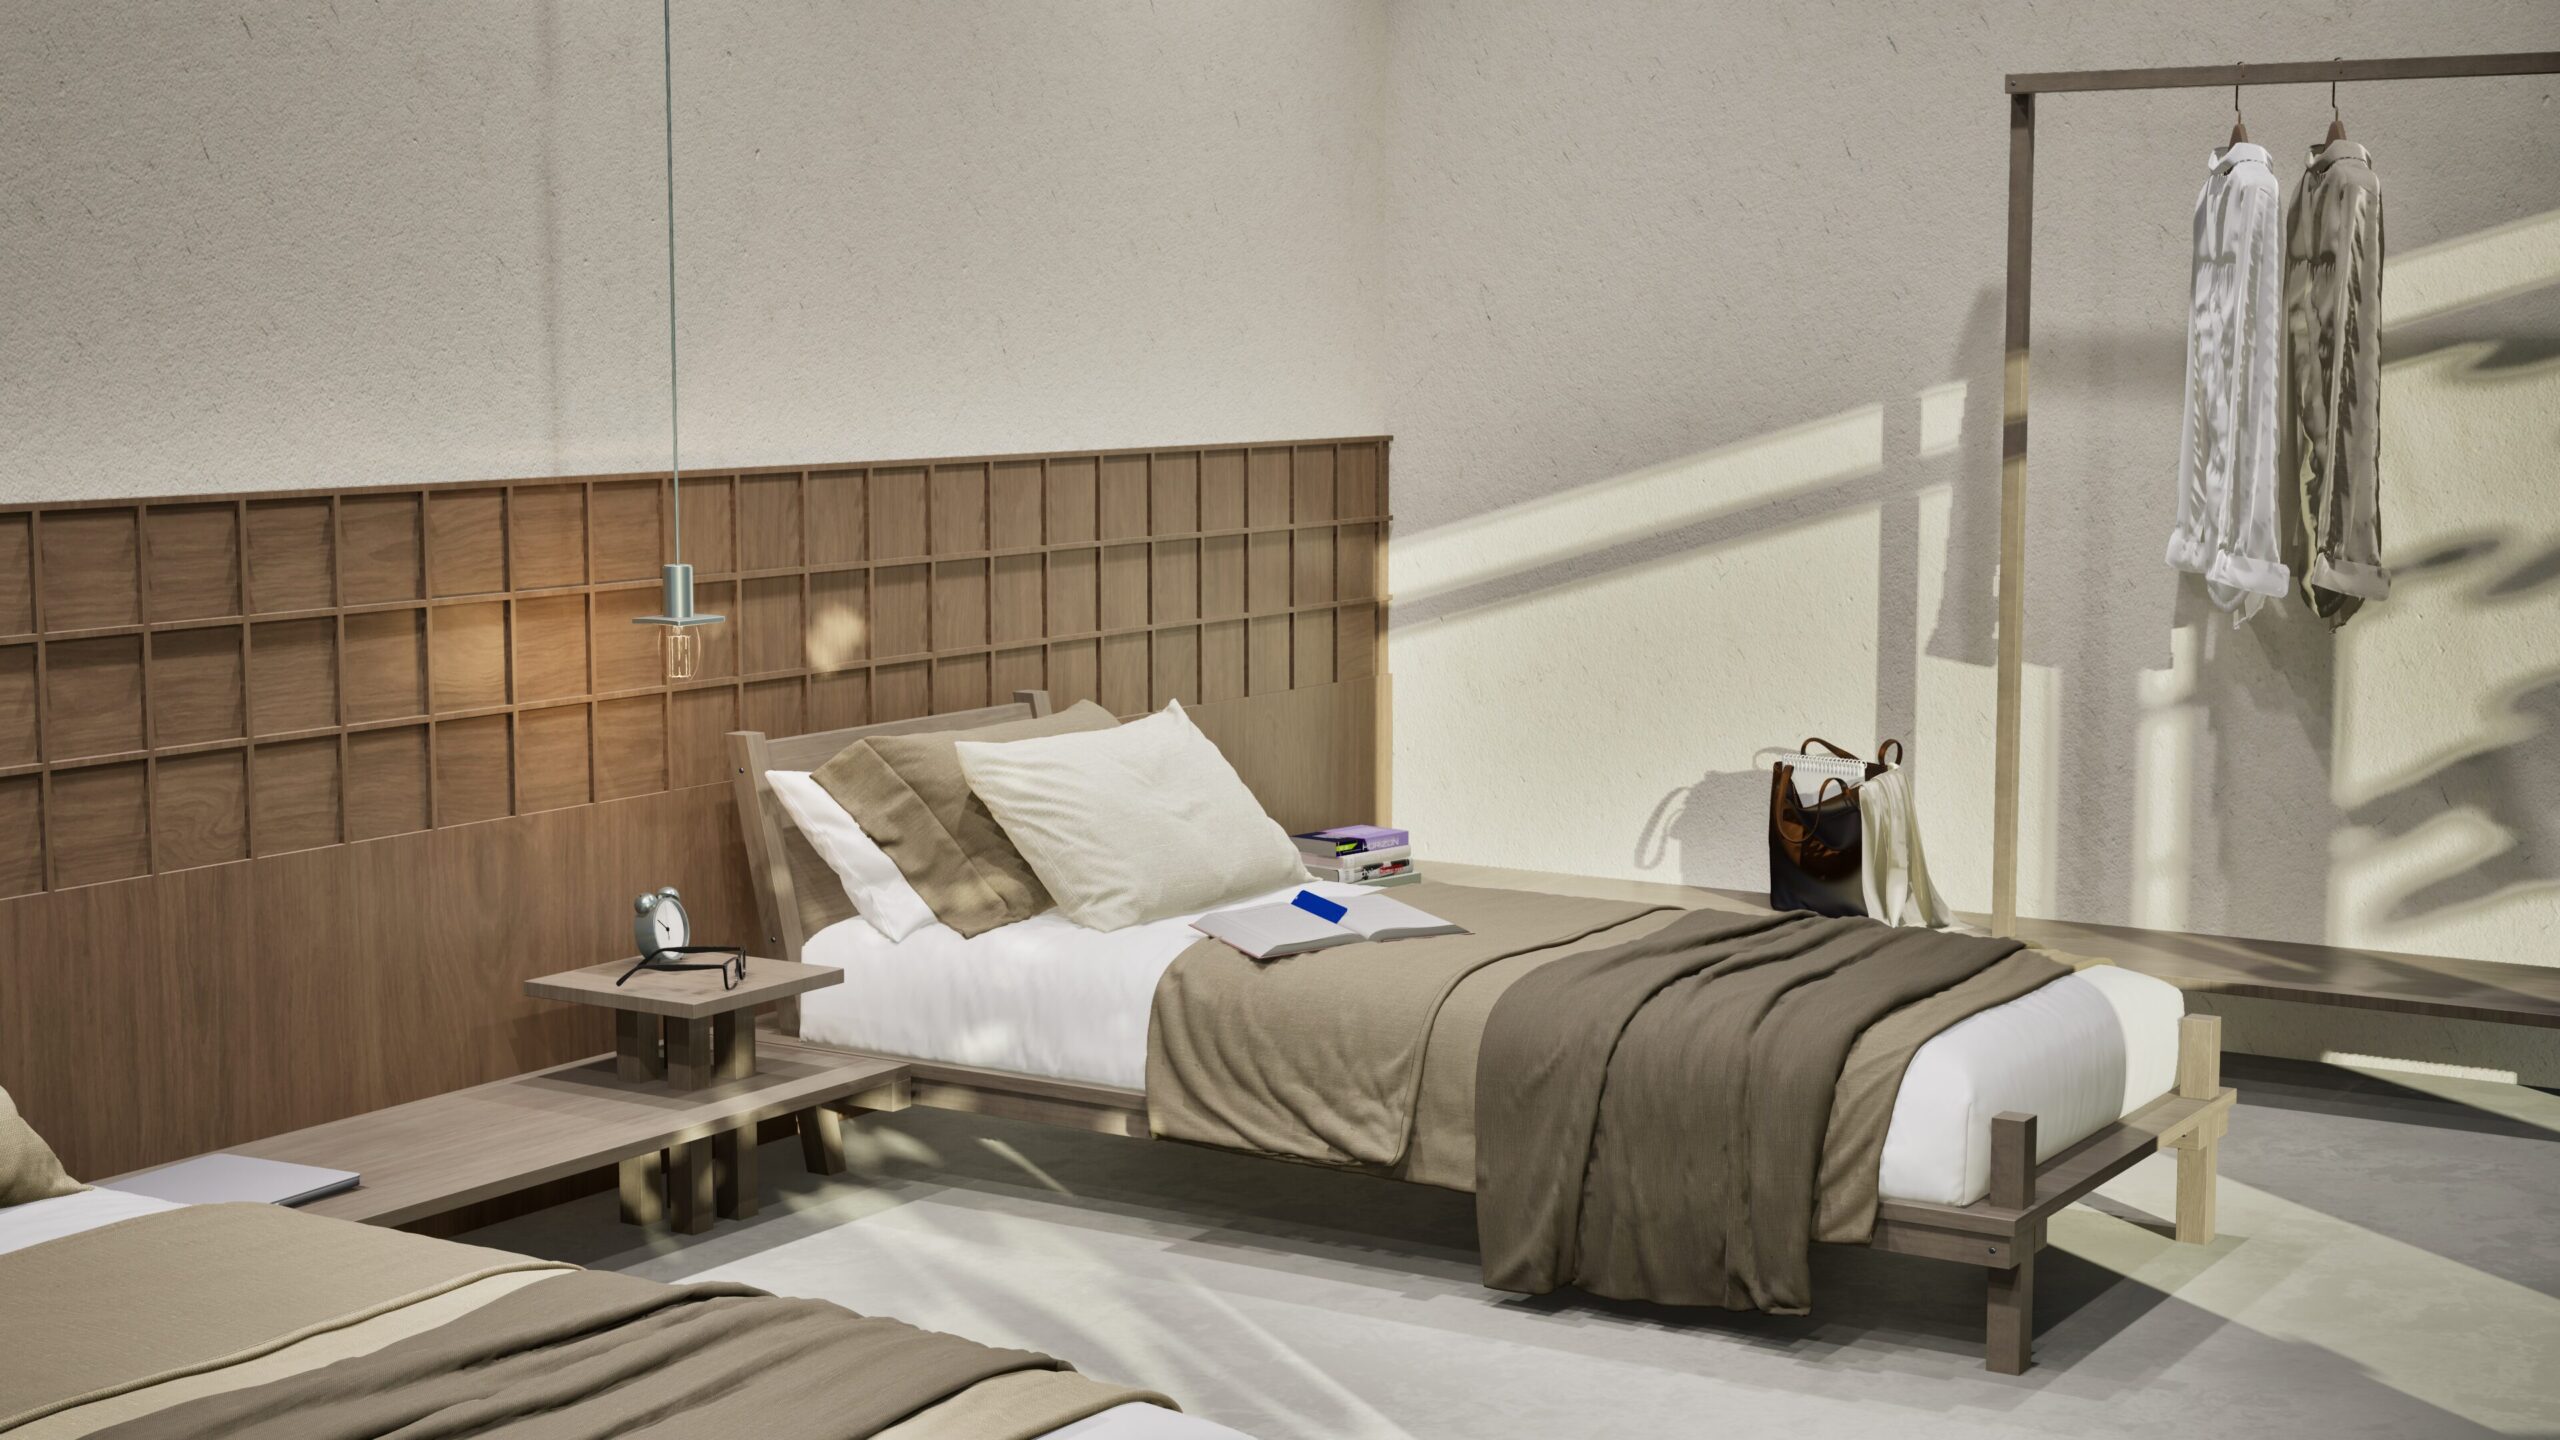
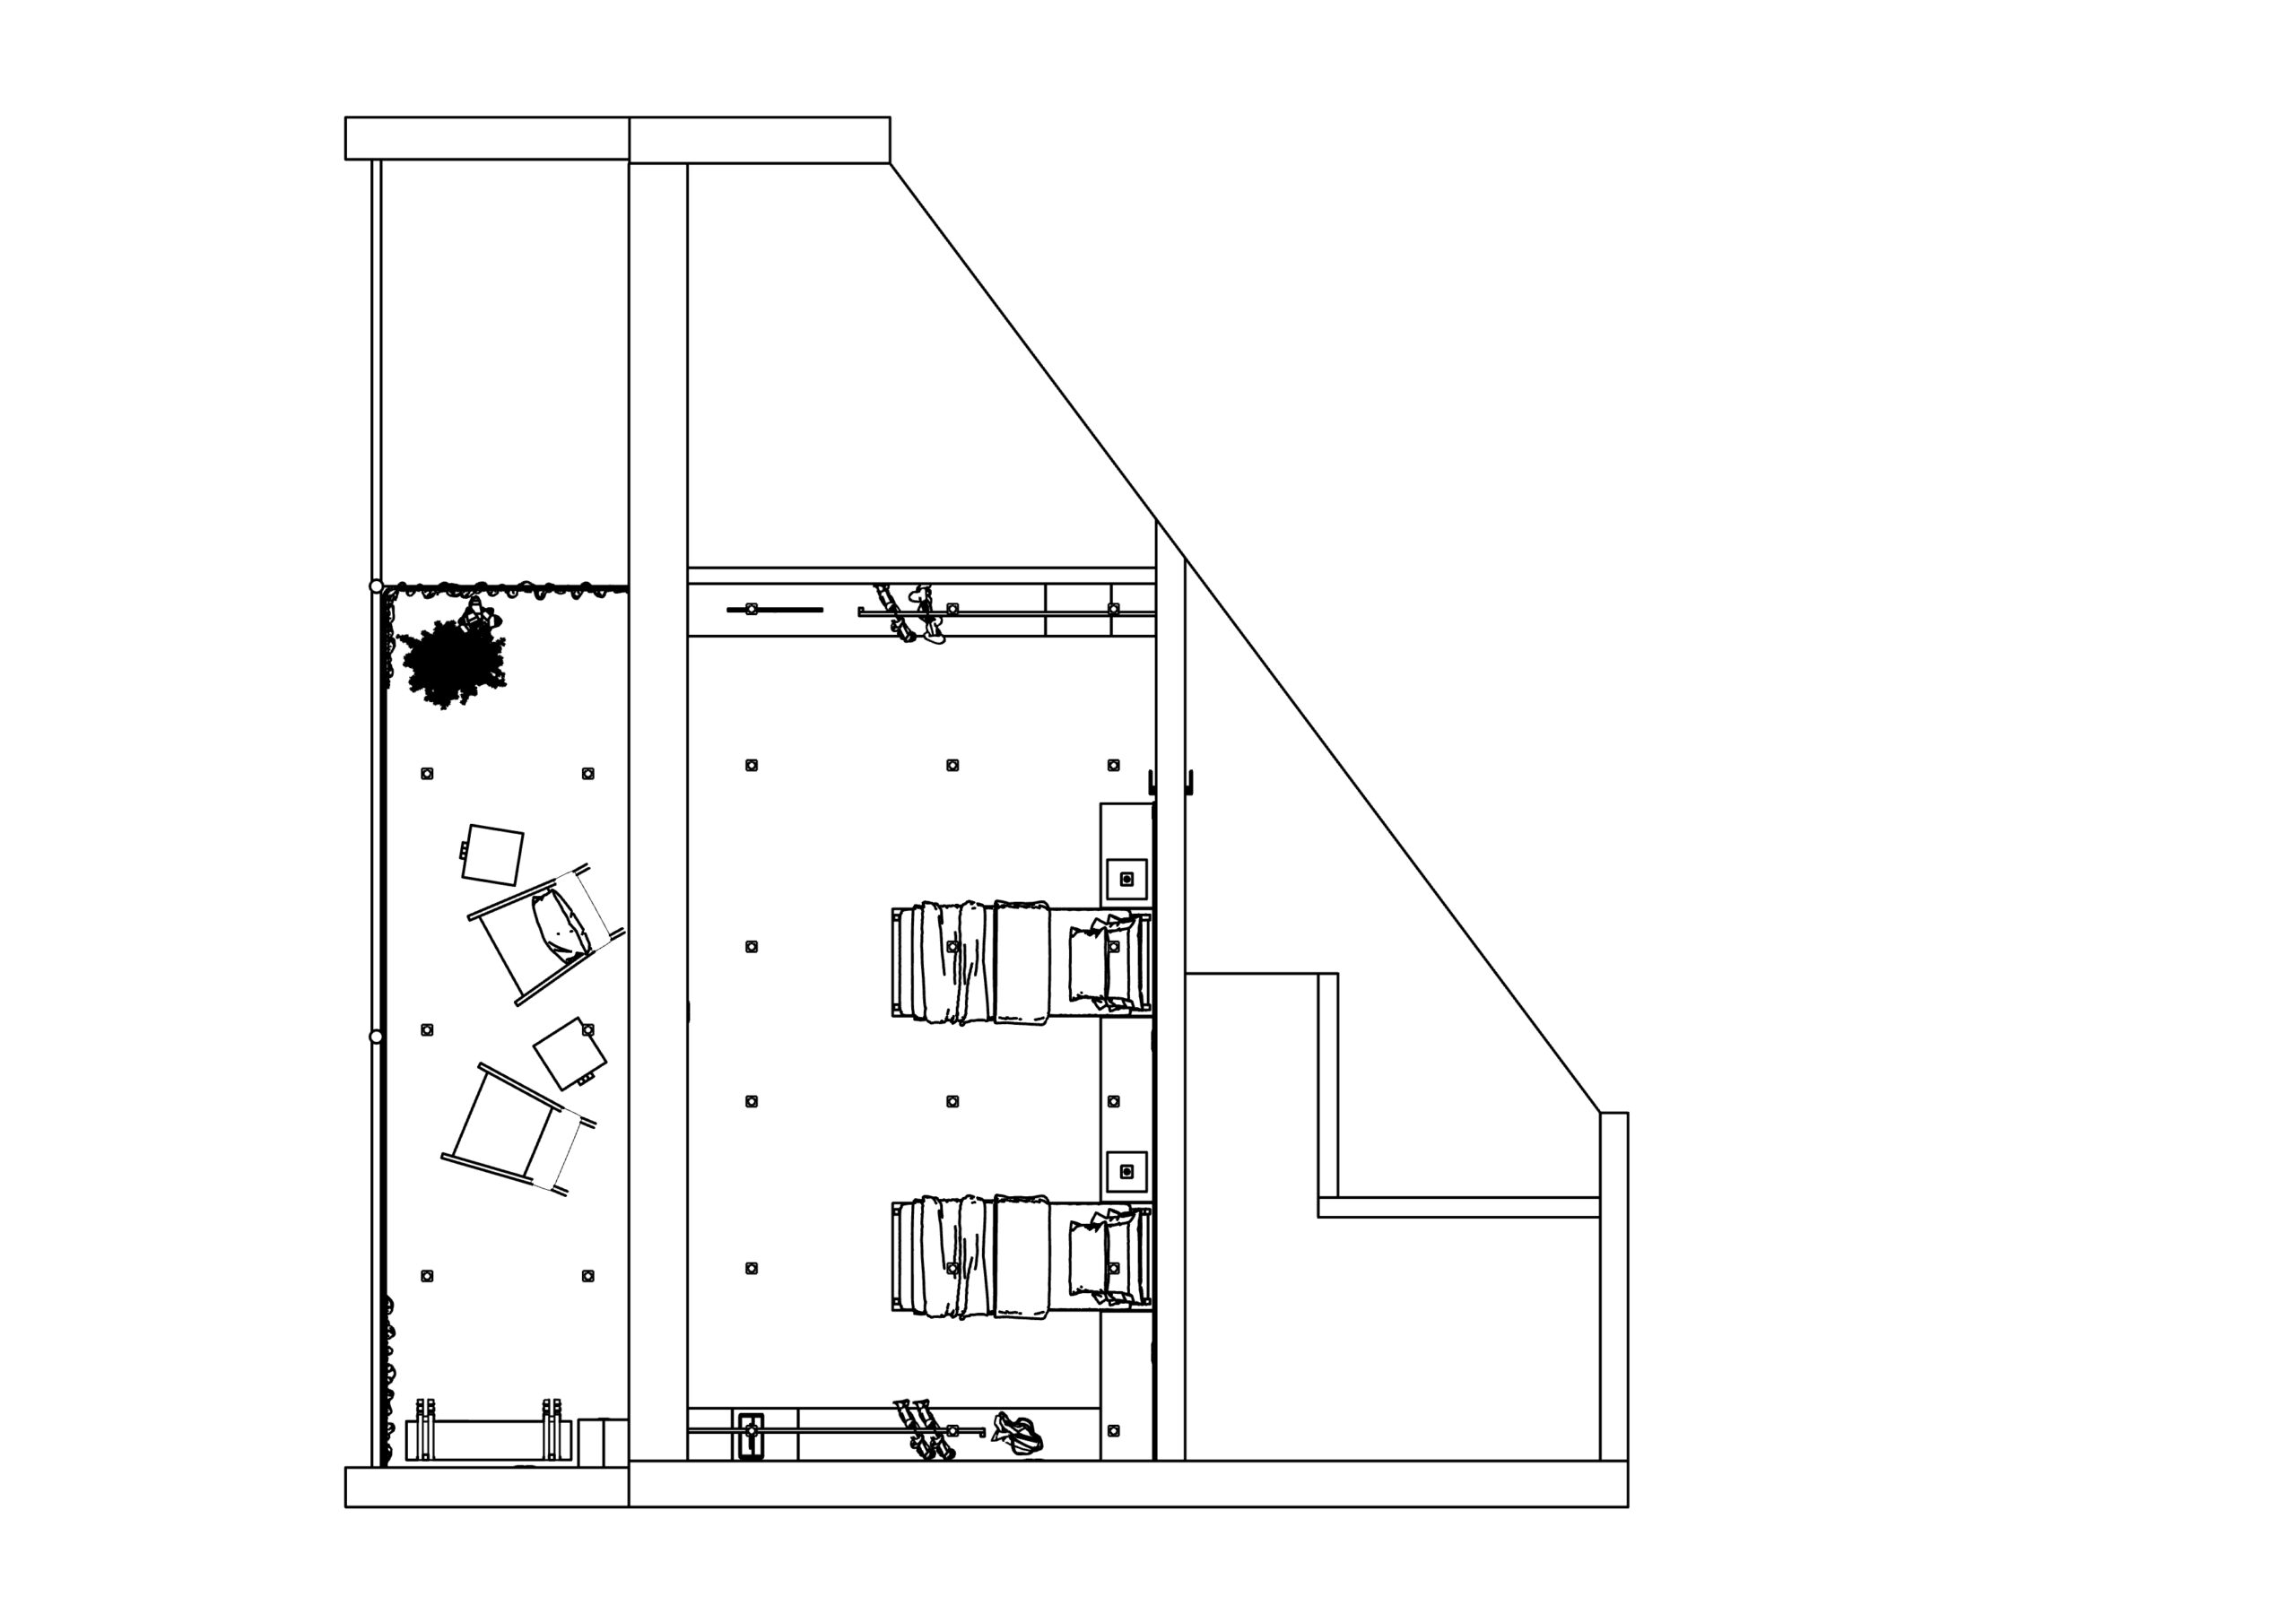
Projekt je navrhovaný v stavbe klasického socialistického domu v Španej Doline, ktorý prechádza rekonštrukciou. Práve prienik histórie a moderného sveta je niečo, čo sa stáva ako základ celého návrhu.
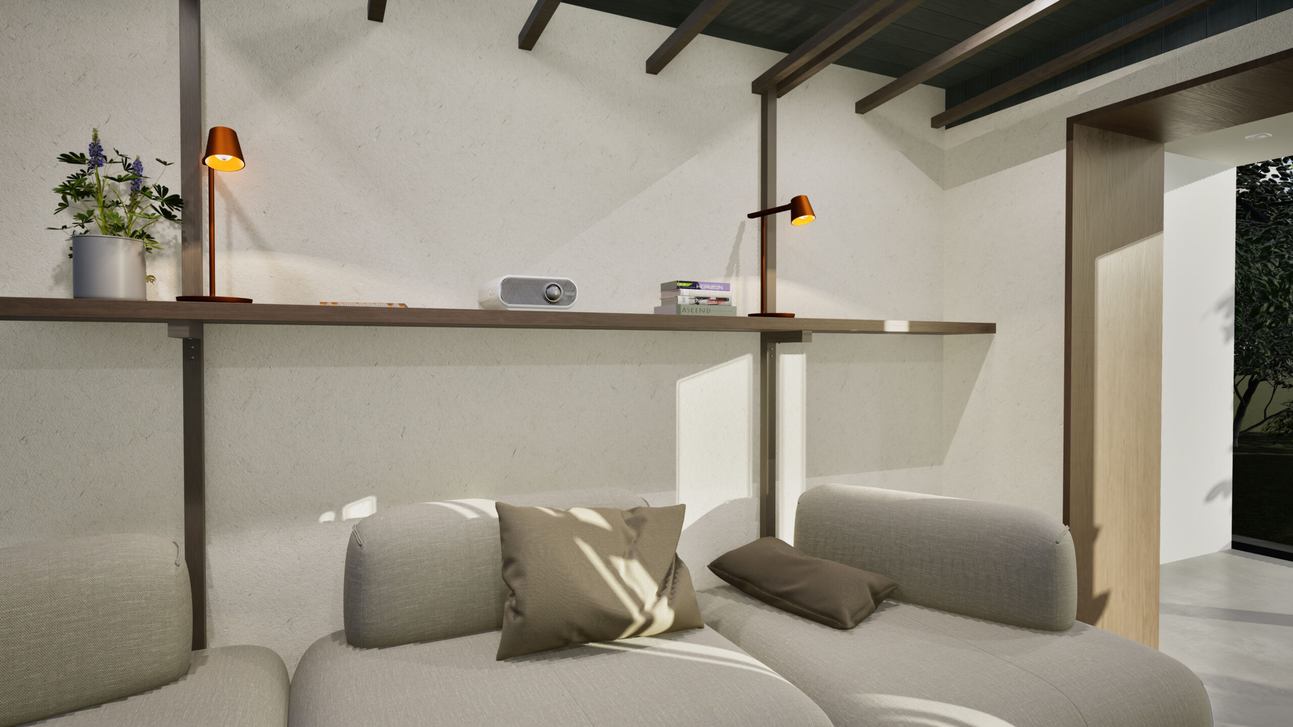
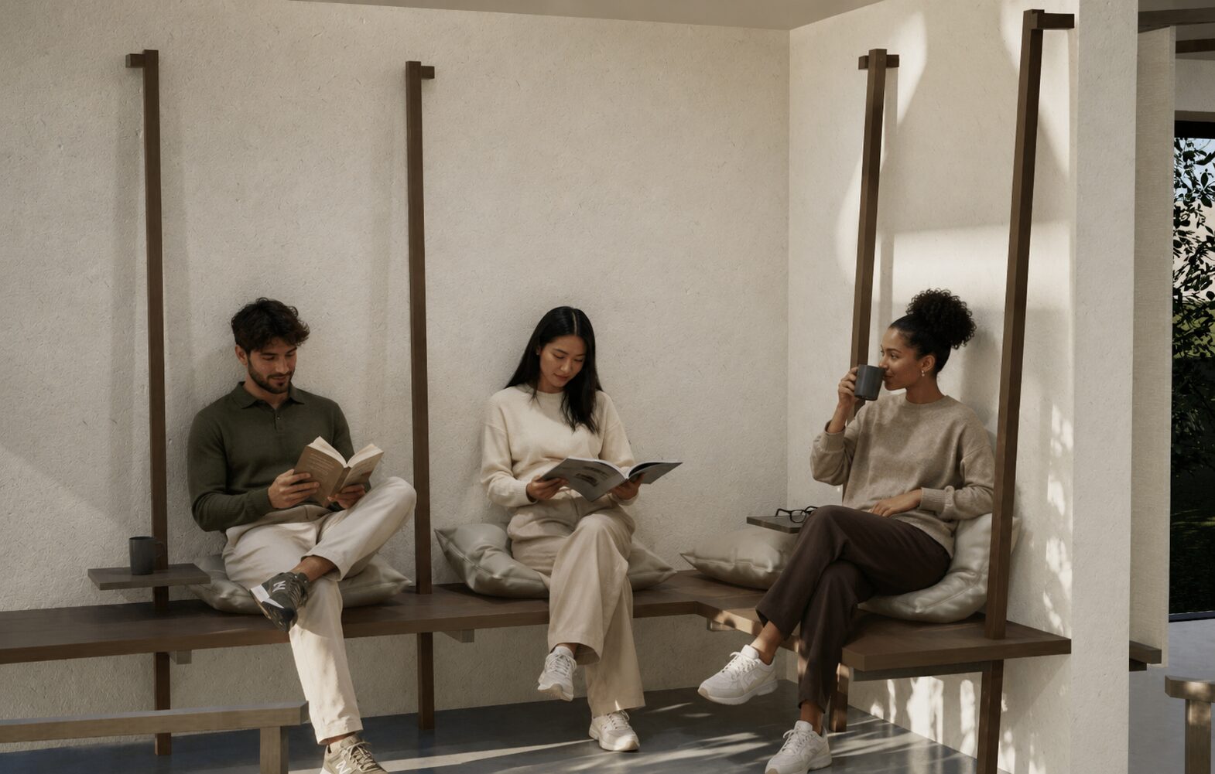
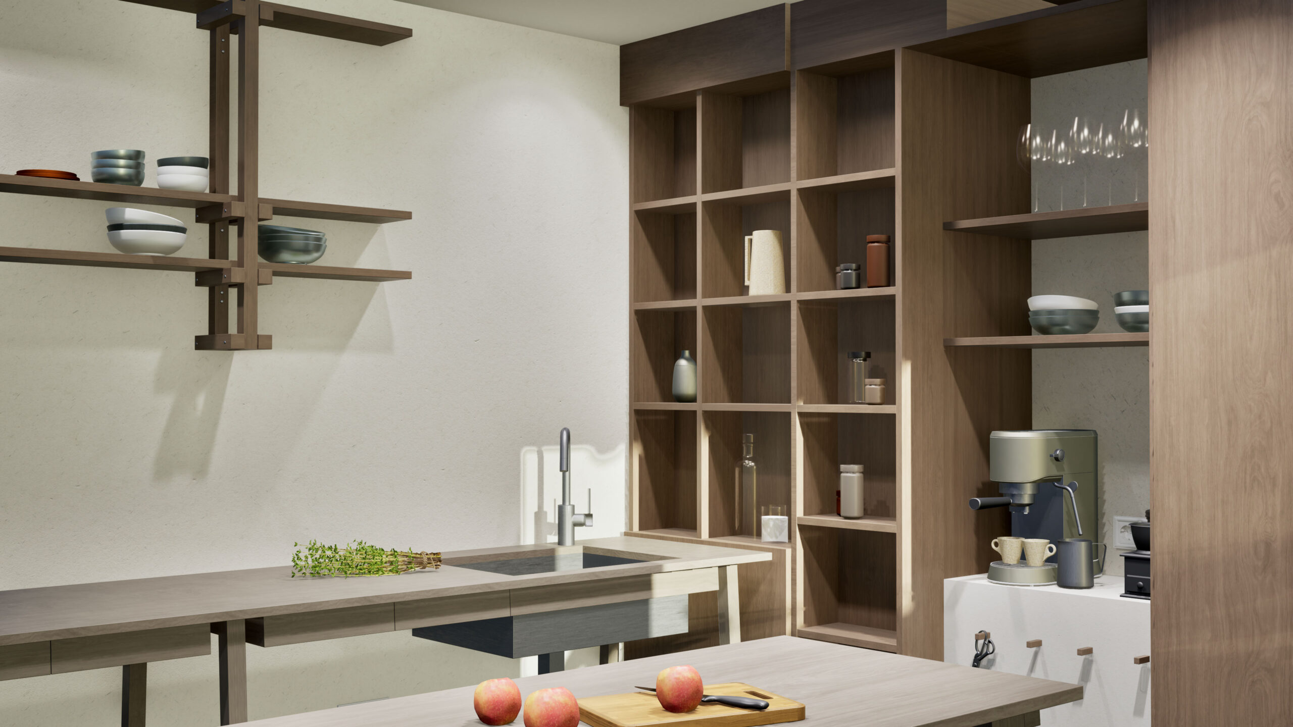
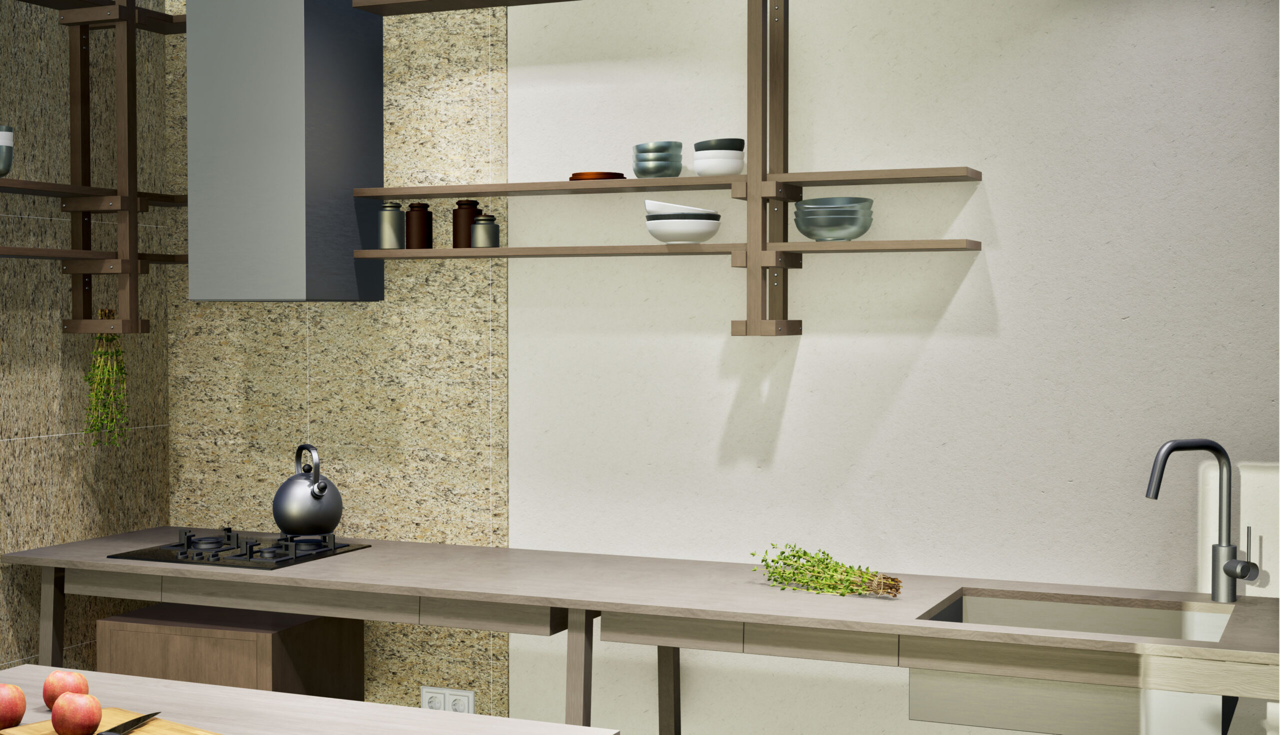
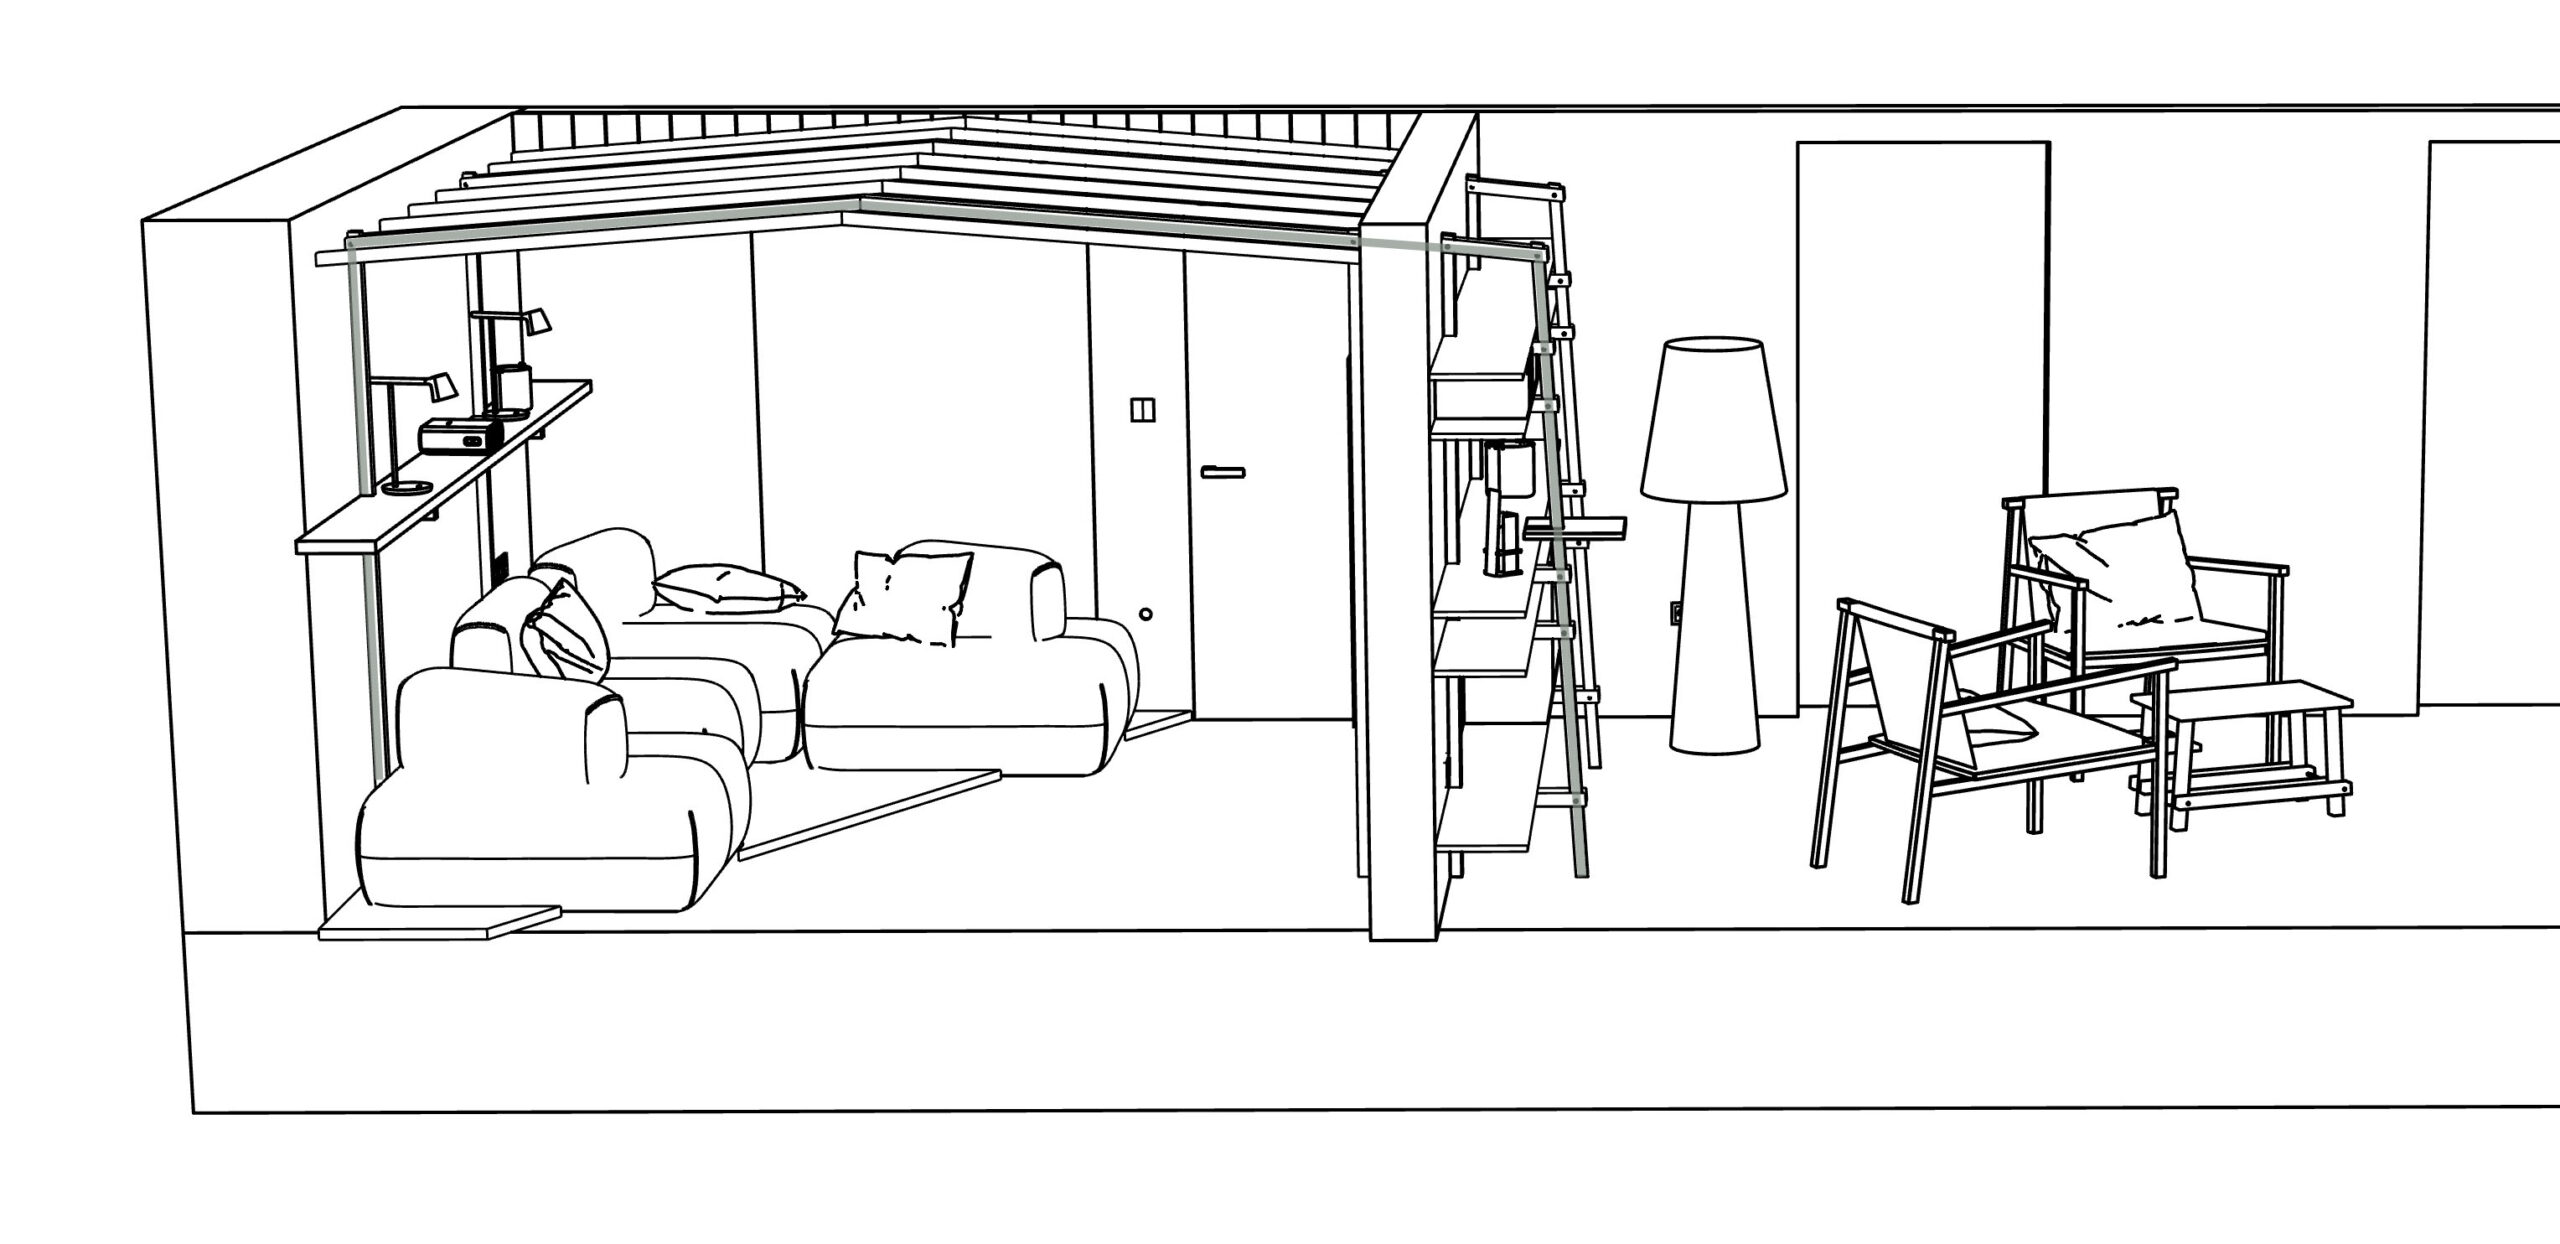
Inšpirácia sa odvíja z exteriérového návrhu – konkrétne z hranolového obkladu na fasáde a sedlovou strechou, ktorá je pre tento typ domu skôr netypická. Práve tieto dve veci sa stali hlavnou myšlienkou celého interiéru. Šikmina strechy doslova vstupuje dovnútra a premieňa sa na konštrukciu knižnice. Teda to, čo vidíte zvonku ako tvar strechy, to isté vidíte vnútri ako nábytok/ konštrukciu.
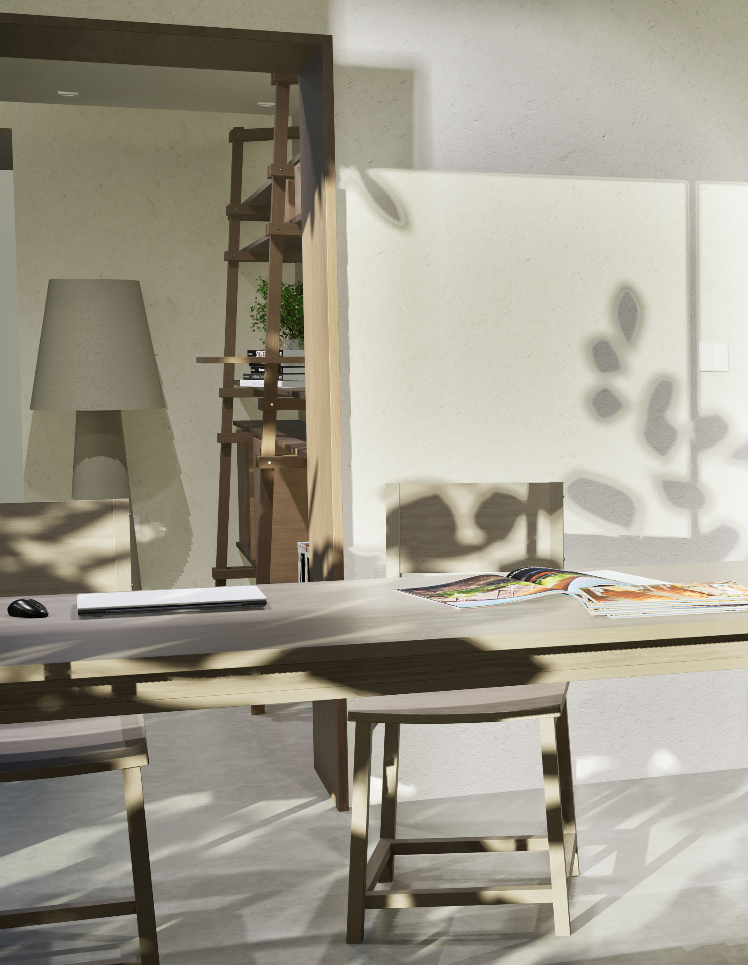
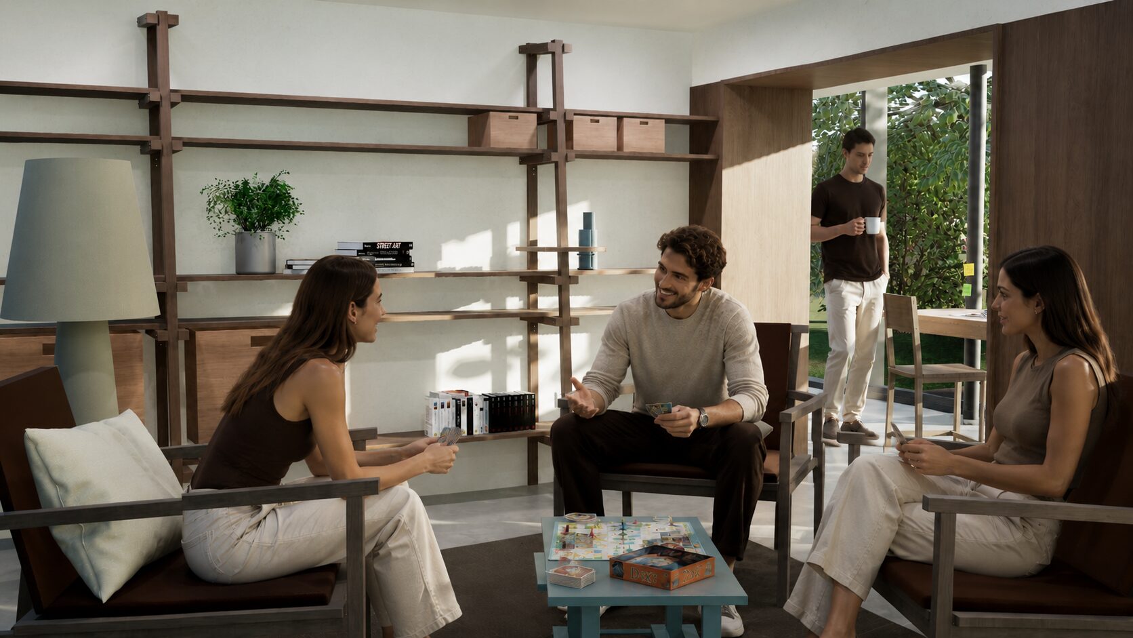
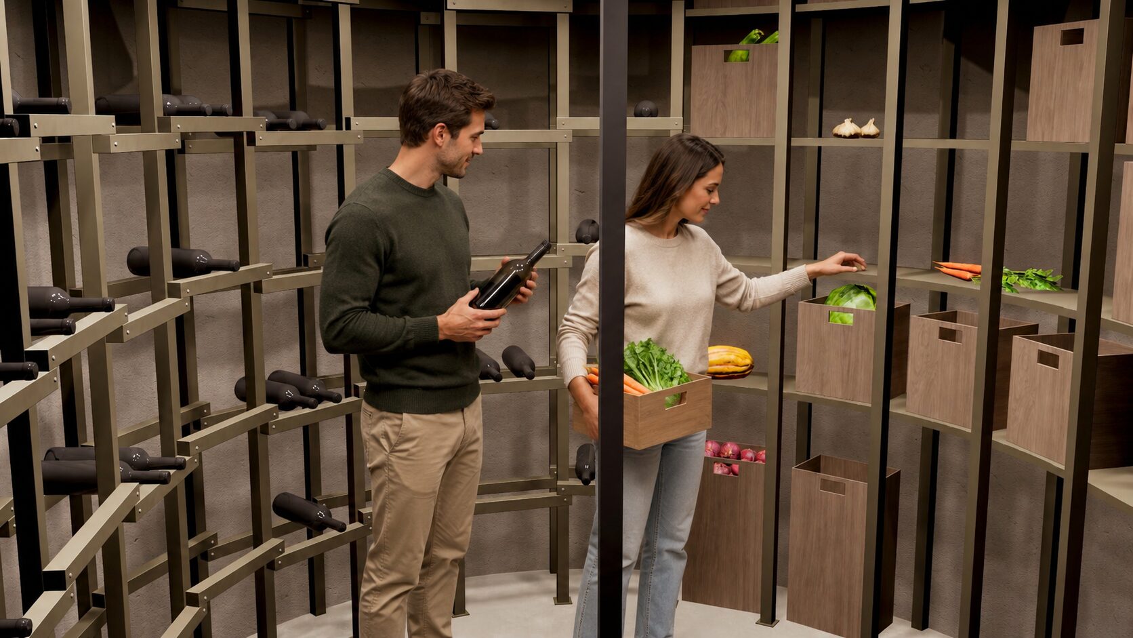
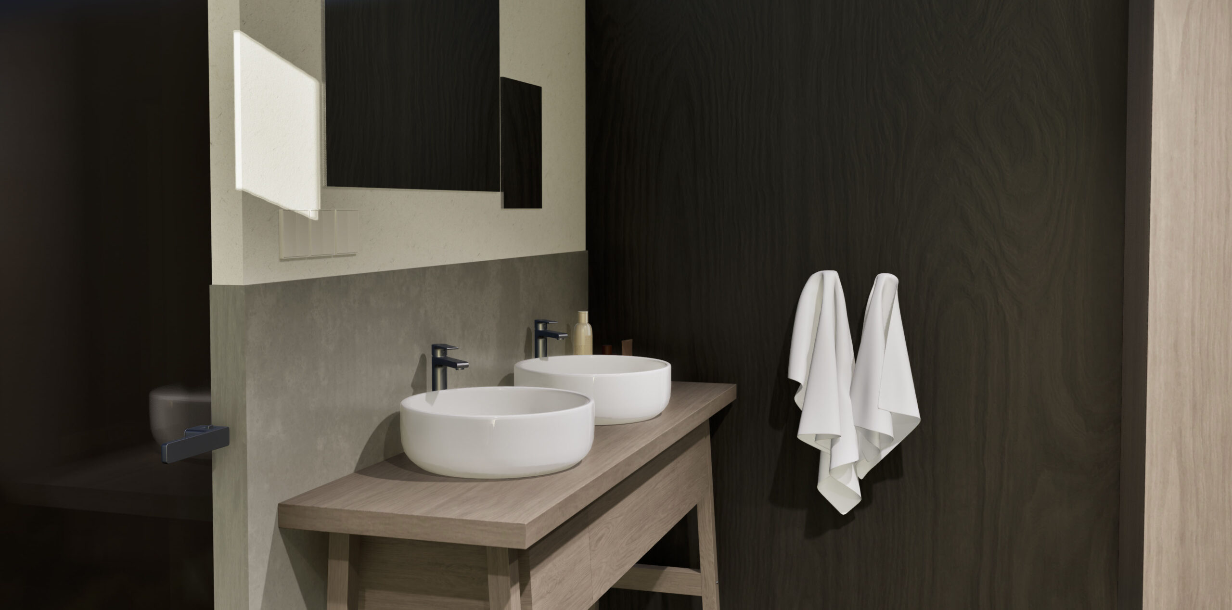
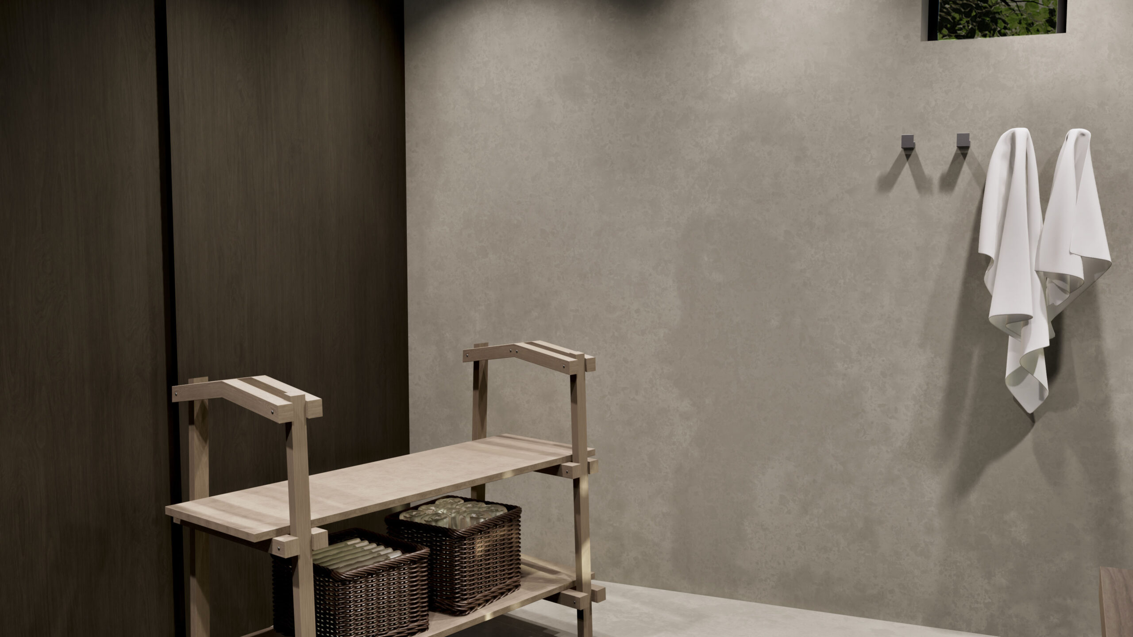
Z tohto jedného prieniku je vybudovaný celý interiér. Tie isté hranolové prvky sa opakujú všade ako konštrukčné detaily pre viaceré nábytky. Vždy ten istý princíp, vždy iná funkcia. Vznikajú tak dve prepojené miestnosti, ktoré tvoria akoby srdce domu a zároveň sa tu „všetky“ tieto vrstvy stretávajú.
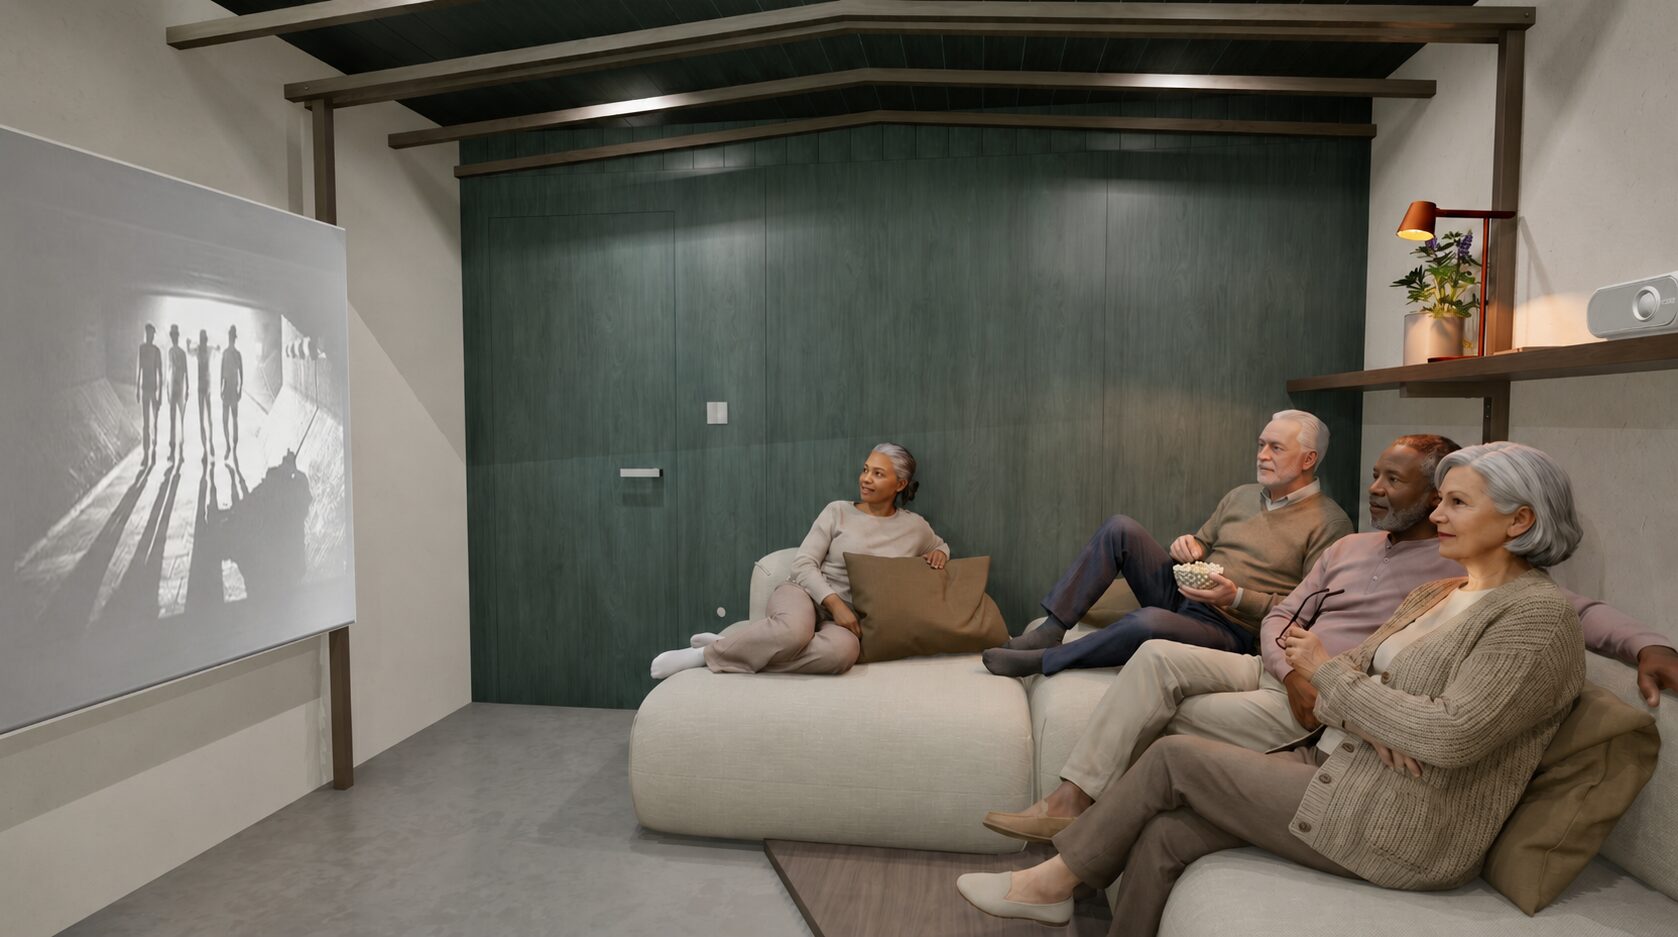
Spodné podlažie je spoločenské — pre stretnutia, workshopy aj neformálne večery. Vrchné je súkromné — izby pre tých, čo zostanú.
Projekt neukazuje ako sa minulosti zbaviť. Ukazuje ako sa z nej dá niečo vytvoriť.