Projekty v kategórii
Intebold Awards 2026
Študentský projekt (Student projects)
 1. Špaňodolinský interiér
 2. Na drevenom kolíku
 3. Baťa experience
 4. FLÓRUM – hybridný študentský priestor
 5. Bývanie v Čerešniach
 6. Informačné centrum Hrušov
 7. Informačné centrum v obci Hrušov
 8. Kultúrne centrum Hrušov
 9. Revitalizácia Domu kultúry, Sereď
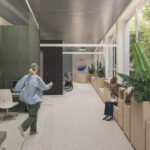 10. Bezbariérové centrum Technickej univerzity v Košiciach
Hlasuj tu
Cena verejnosti – Intebold Awards 2026
Tvoj hlas bude platný len pri zadaní platného emailu.
Viac hlasov z jedného zariadenia sa započíta ako jeden.
Hlasovanie otvorené do 1.10.2026
Autorský popis
Anotácia
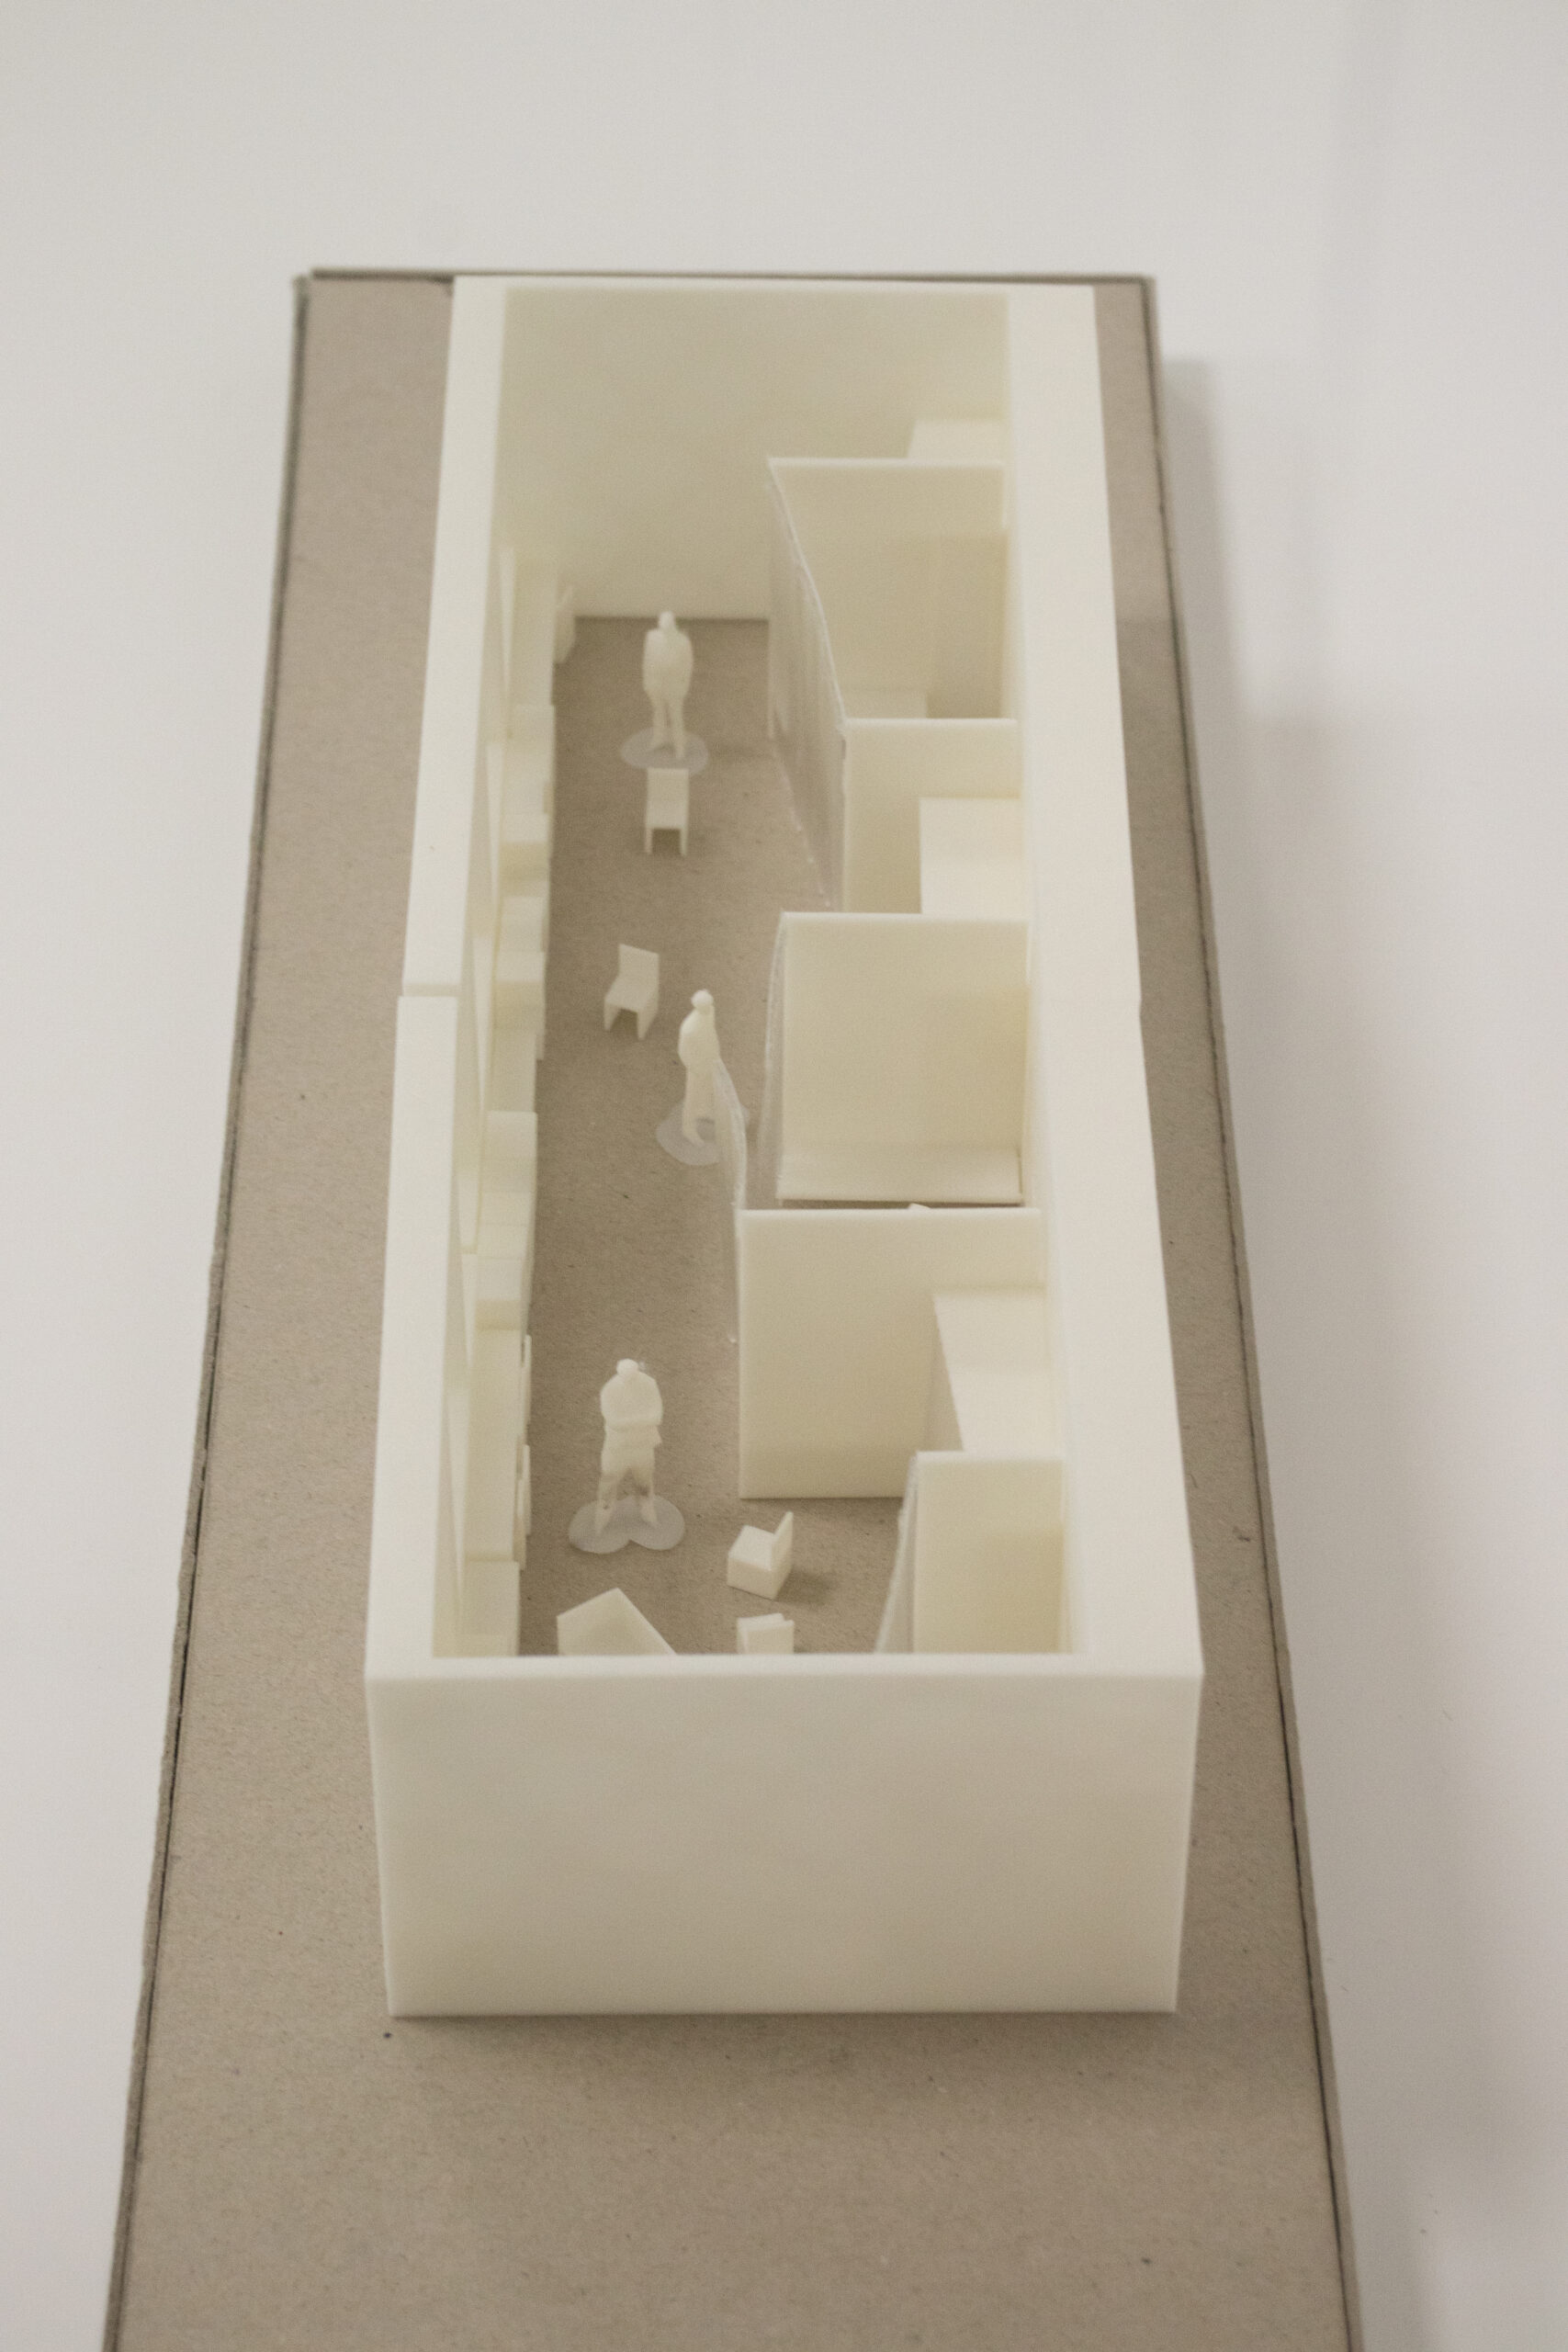
Štúdia interiéru Bezbariérového centra Technickej univerzity v Košiciach reaguje na potrebu vytvorenia súčasného inkluzívneho priestoru, ktorý bude adekvátne reprezentovať hodnoty otvorenosti, dostupnosti a podpory v prostredí univerzity 21. storočia. Súčasný stav centra tieto kvality nenapĺňa a zároveň nedostatočne využíva potenciál samotného priestoru. Bezbariérové centrum však nepredstavuje iba administratívne pracovisko, ale dôležité univerzitné vybavenie určené pre študentov, zamestnancov, uchádzačov o štúdium, návštevníkov univerzity, ako aj zdravotne znevýhodnených používateľov, ktorí sa majú s priestorom prirodzene stotožniť. Návrh vychádza z rešpektovania existujúcich kvalít priestoru. Veľkorysá plocha, vysoké vertikálne okná a pravidelný raster nosného systému vytvárajú jasne čitateľný charakter interiéru, ktorý sa stal základom architektonického konceptu.
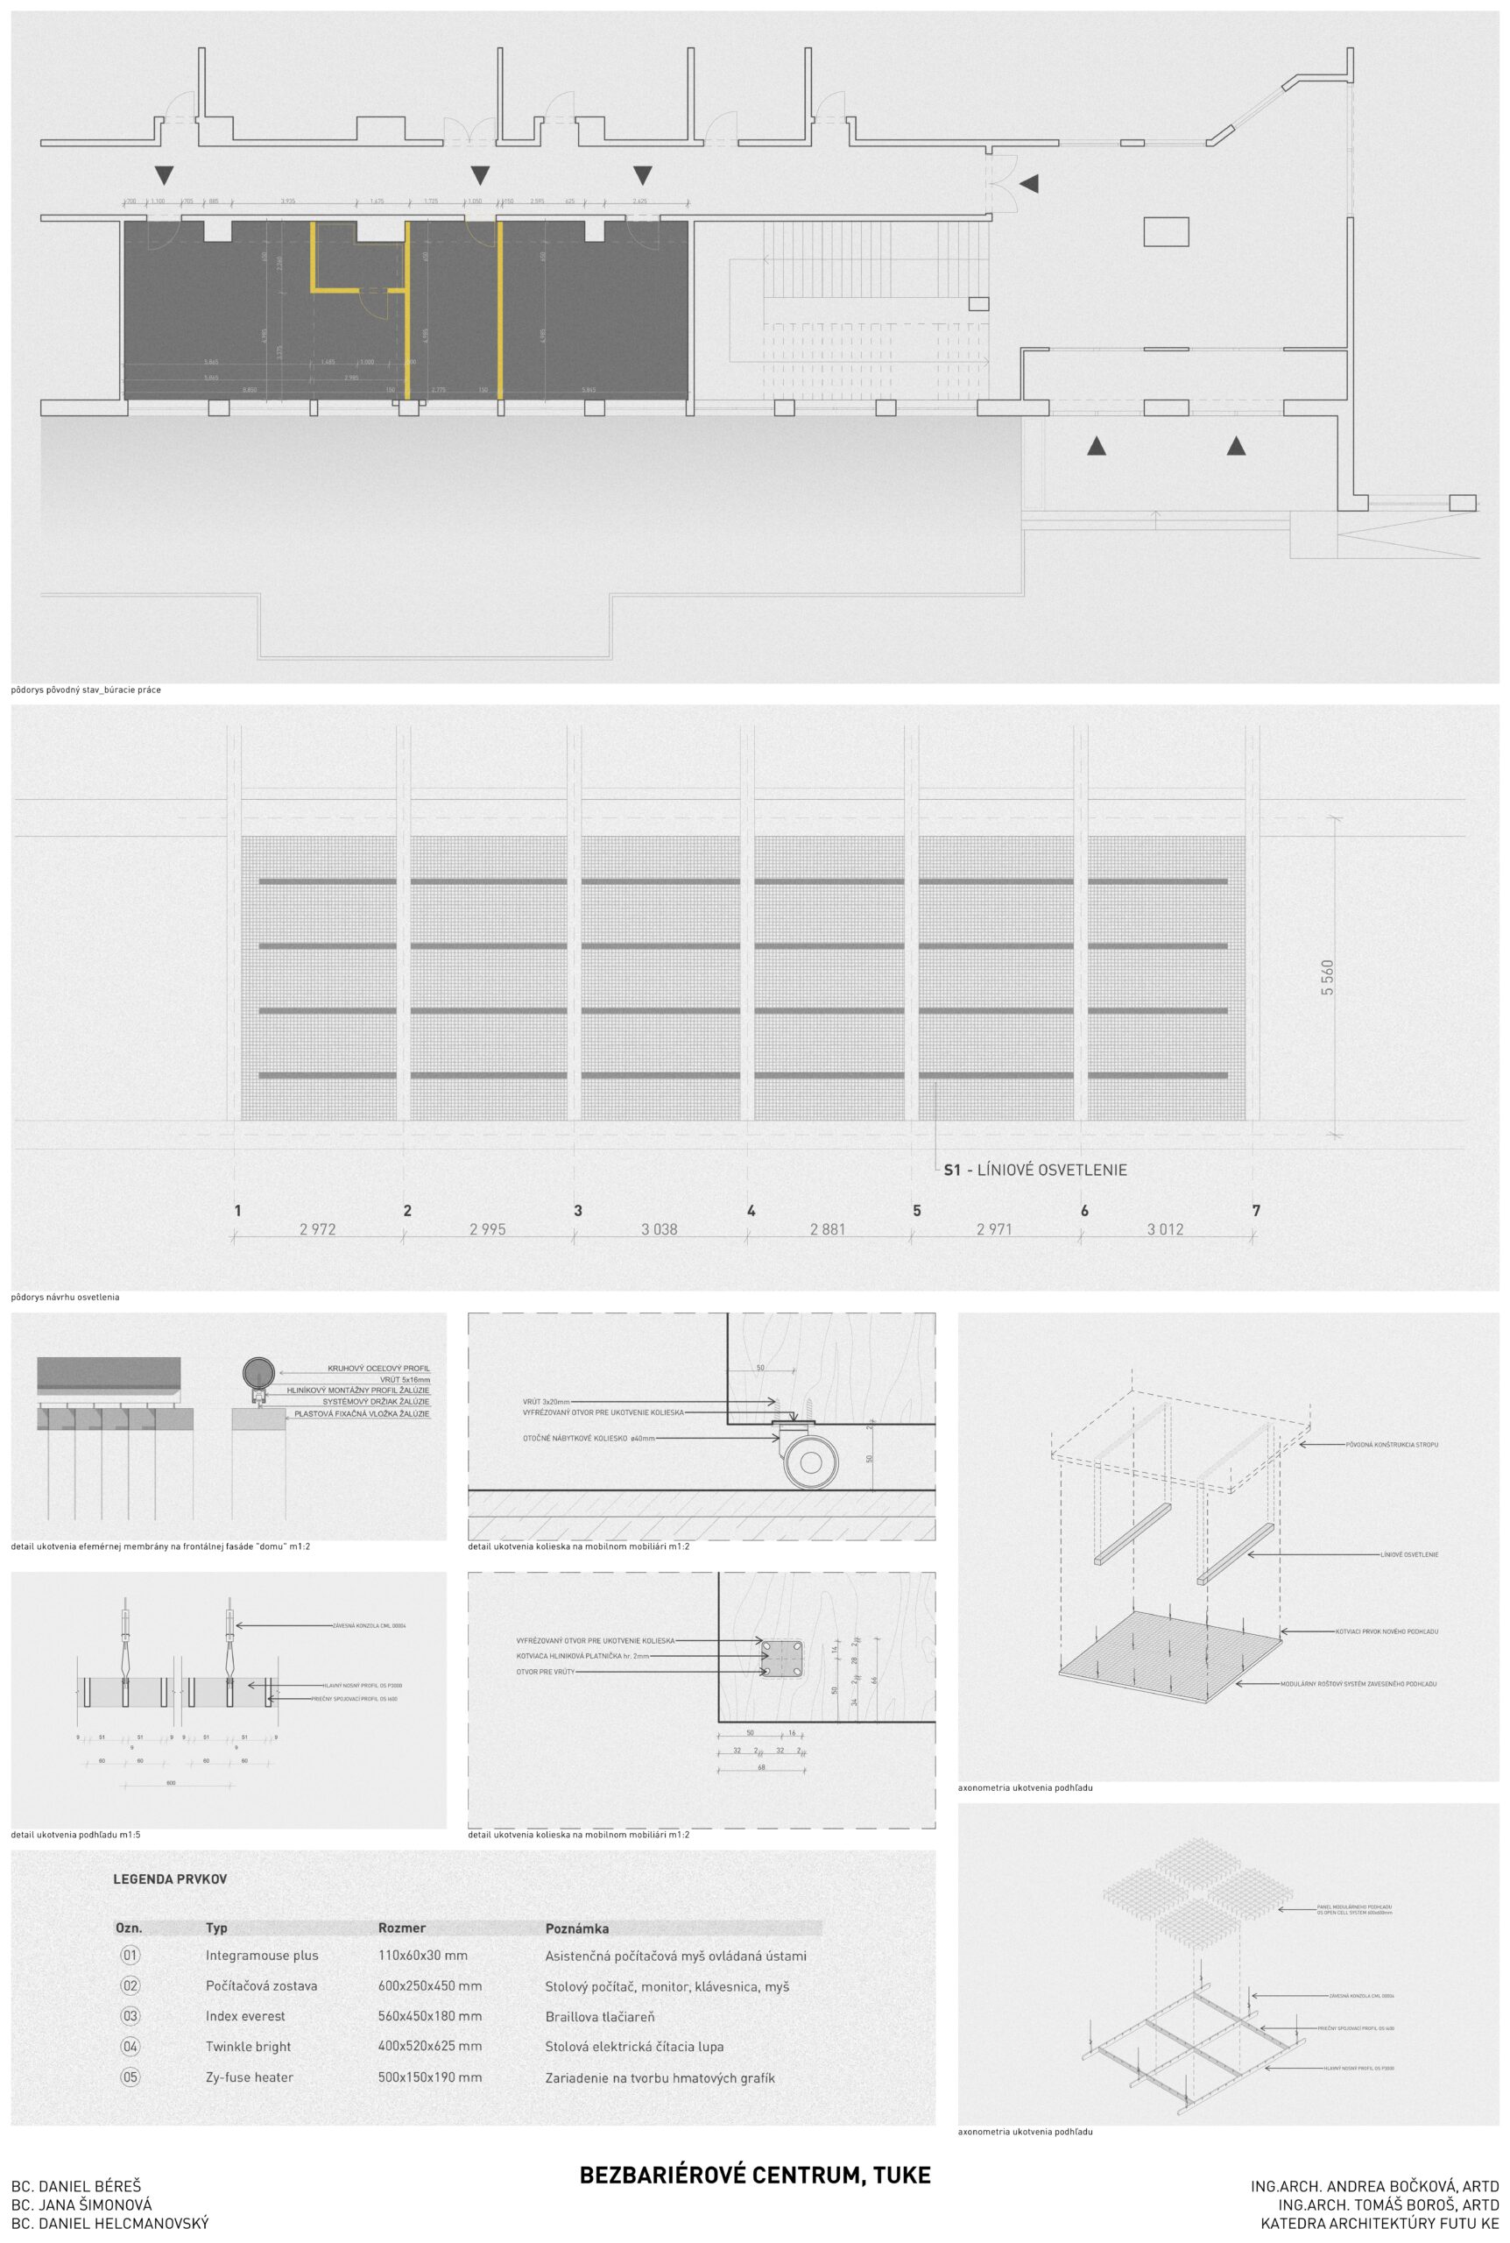
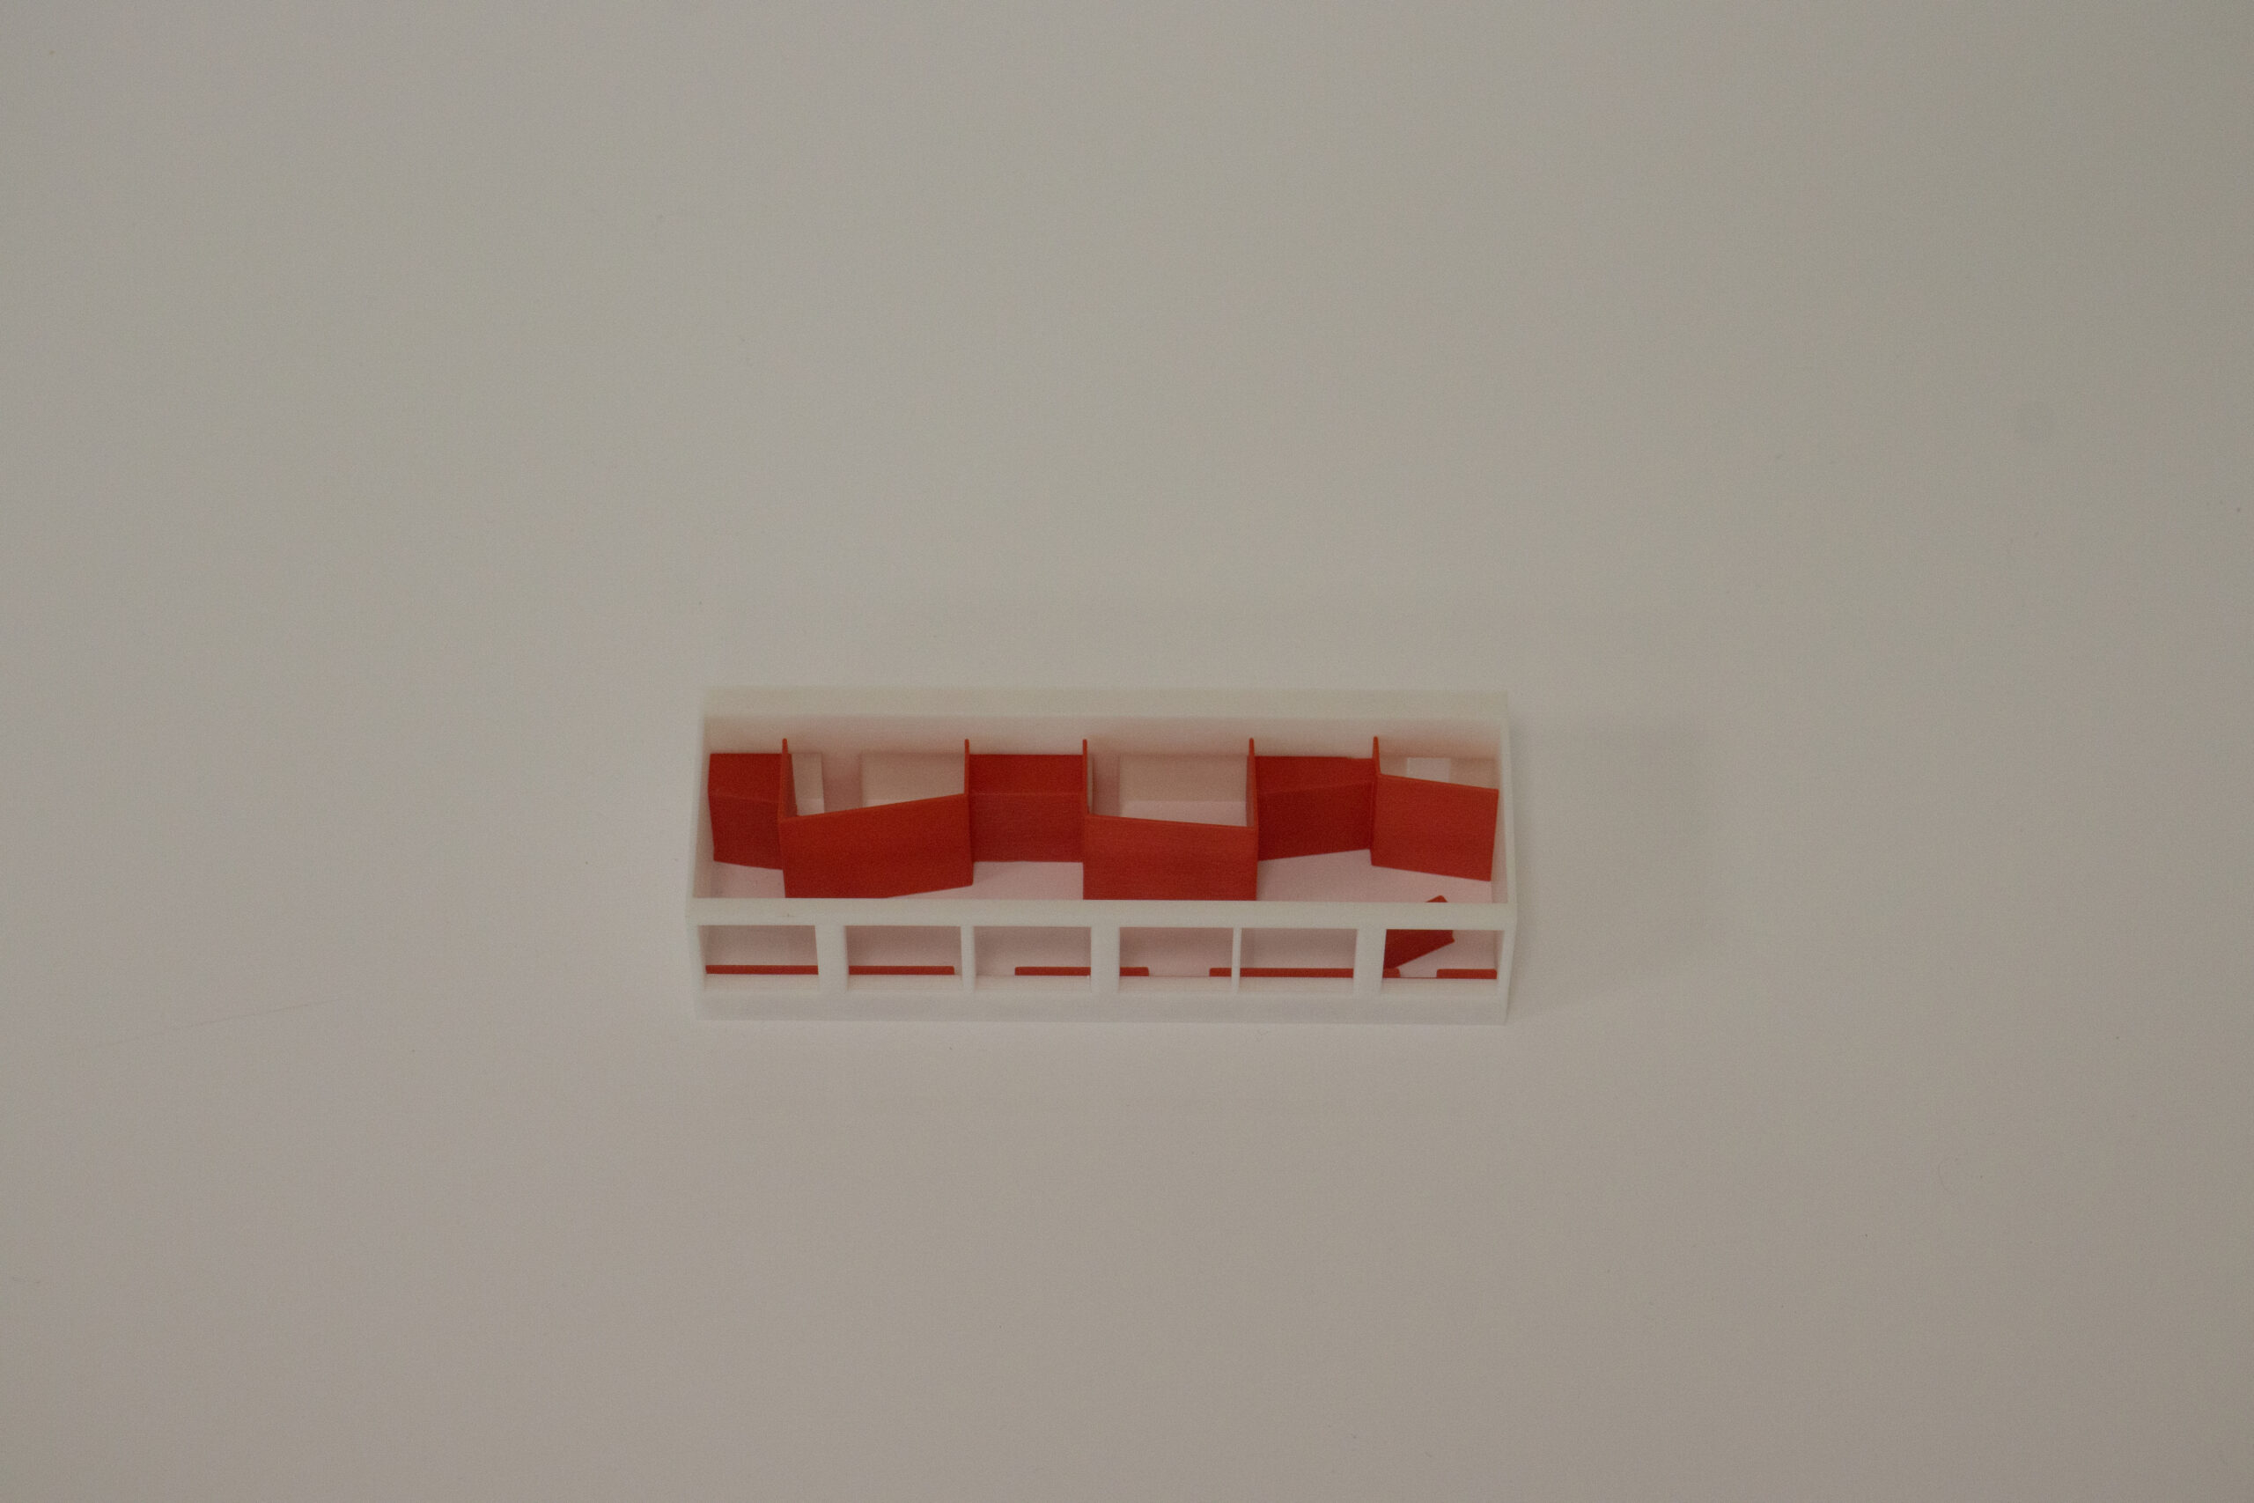
Hlavným gestom návrhu je maximálne otvorenie priestoru odstránením troch samostatných kancelárií a vytvorením jedného kompaktného otvoreného celku. Týmto zásahom sa uvoľňuje presklená fasáda po celej svojej dĺžke a priestor získava prirodzené presvetlenie, kontinuitu a vizuálnu otvorenosť.
Samotný koncept pracuje s princípom vložených architektonických zásahov, ktoré nanovo definujú funkčné a programové usporiadanie interiéru.
Návrh interpretuje priestor ako formu „mikrourbanizmu“ – systému domov, kancelárií a boxov organizovaných pozdĺž jednej línie, pred ktorými vzniká otvorená „ulica“ ako živý a flexibilný priestor. Boxy sú akumulované pozdĺž plnej steny, čím sa uvoľňuje celá okenná fasáda a vzniká kontinuálne presvetlené priečelie orientované do interiéru centra.
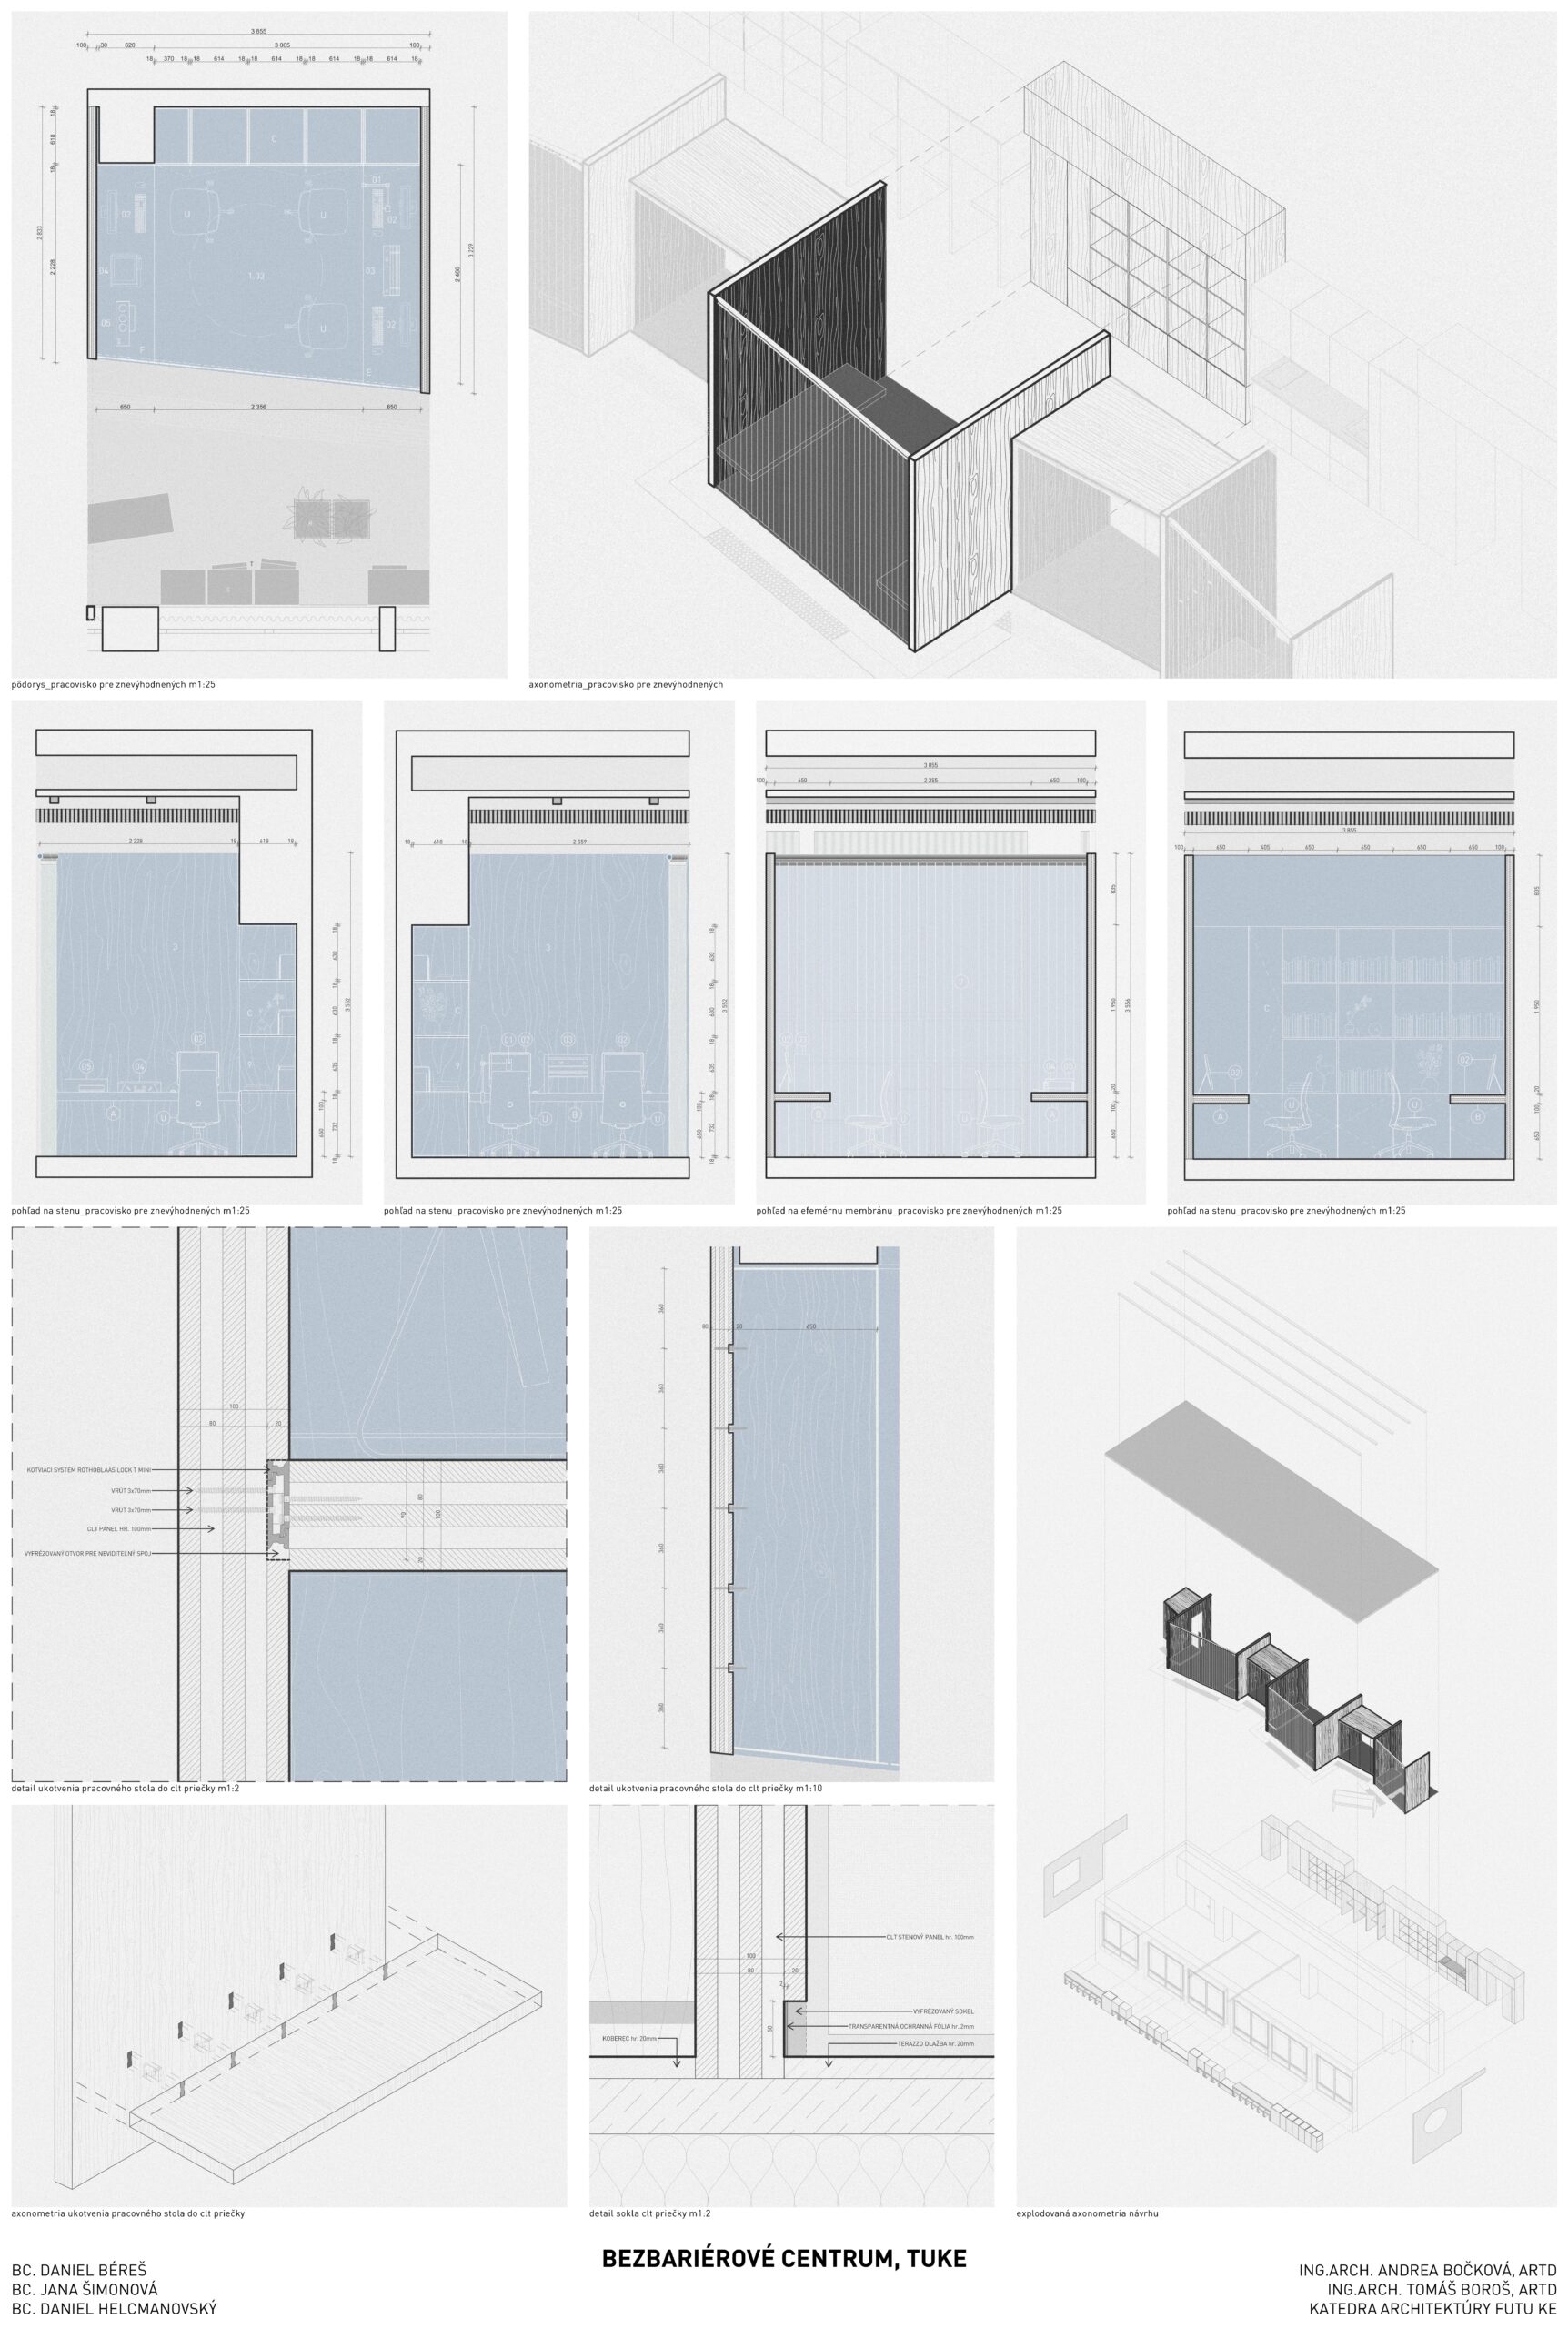
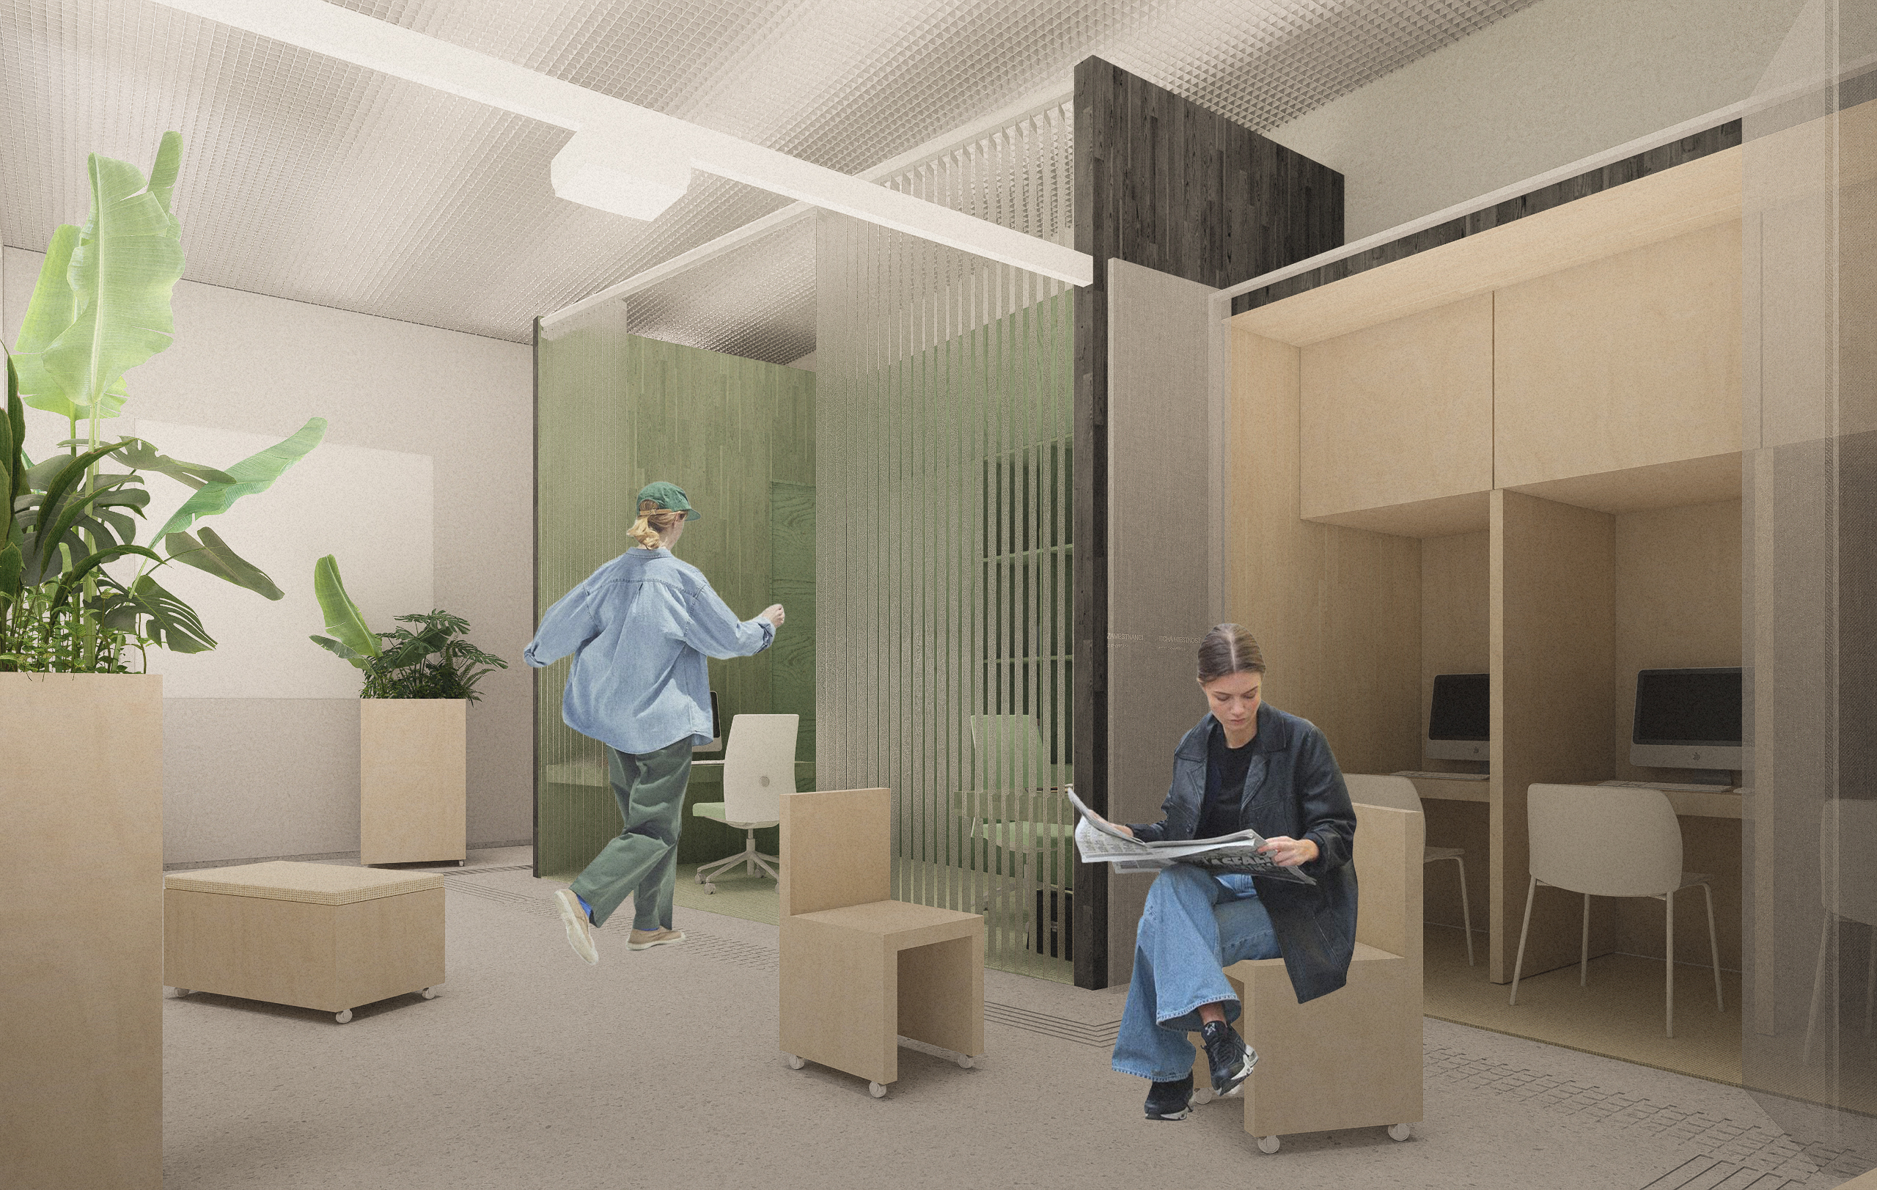
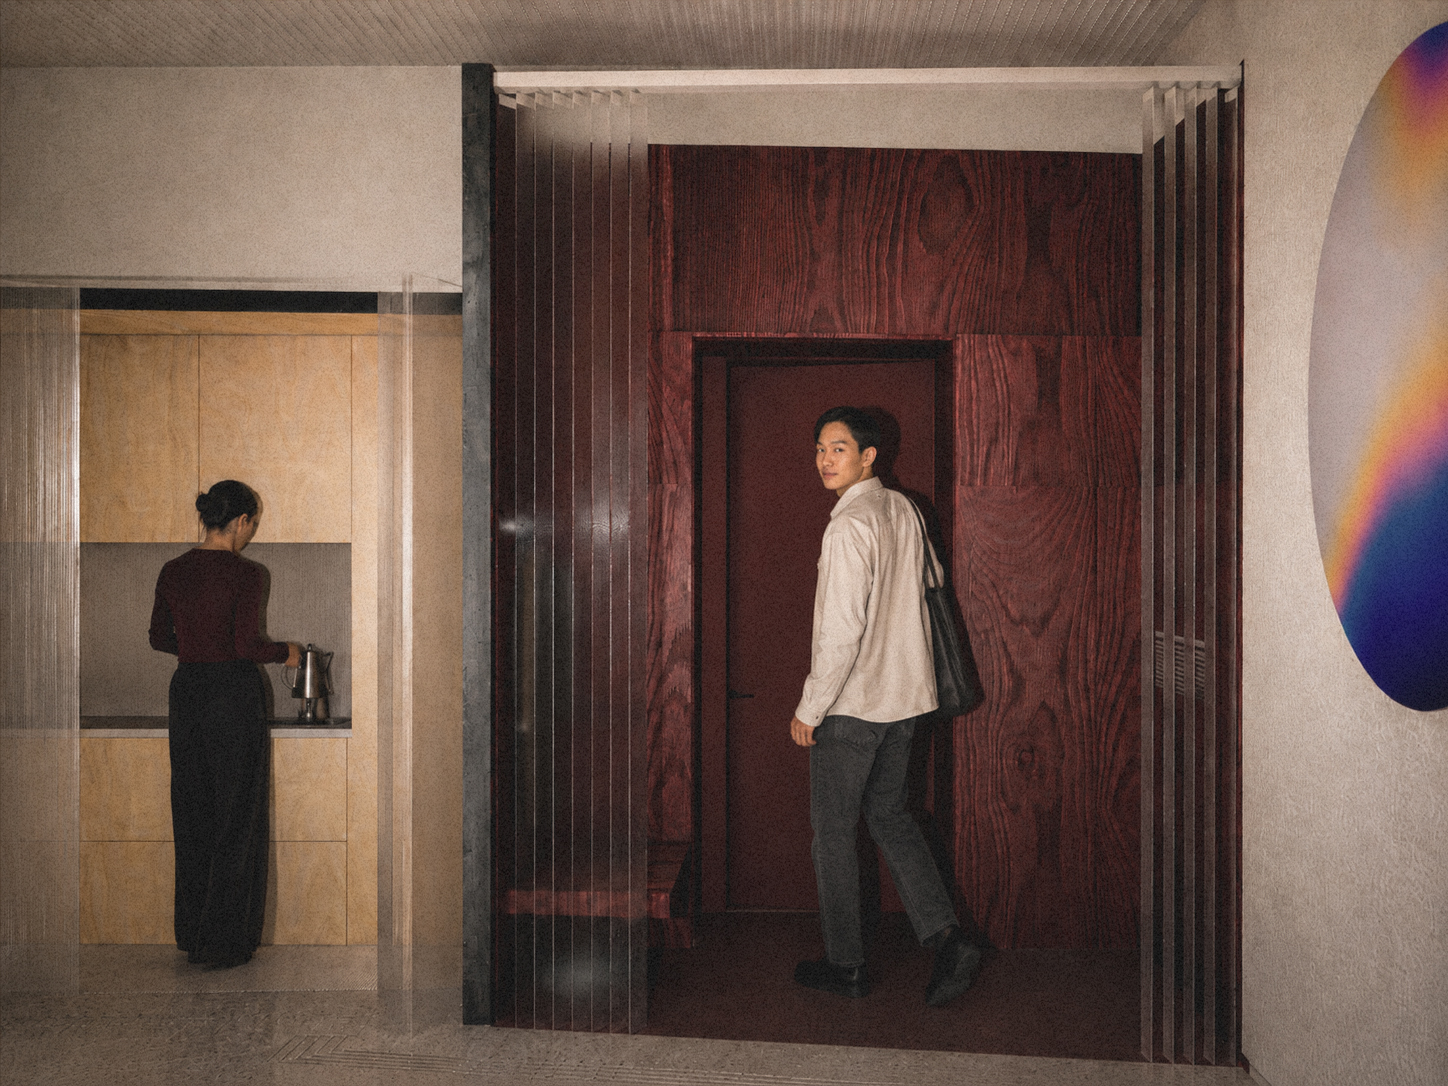
Vložené "domy" fungujú ako autonómne entity, ktoré nereagujú priamo na konštrukčný raster budovy, ale na reálne potreby jednotlivých pracovísk a používateľov. Ich mierka a rozloha vychádzajú z požiadaviek konkrétnych pracovných pozícií a spôsobu používania priestoru. "Domy" sú navrhnuté z CLT panelov a charakterizuje ich netradičné priestorové riešenie - nemajú pevný strop ani uzavretú čelnú fasádu. Prednú vrstvu tvorí systém vertikálnych matných PVC žalúzií, ktoré vytvárajú vizuálny filter a efemérnu membránu medzi interiérom boxov a spoločným priestorom. Tento princíp narúša klasický model uzavretej kancelárie a podporuje otvorenosť a vzájomnú komunikáciu.
Farebné riešenie boxov pracuje s jasnou identitou jednotlivých funkcií. Exteriérová strana boxov je navrhnutá v tmavom morení, zatiaľ čo interiéry jednotlivých objemov rozlišujú tri základné farby - modrá pre zamestnancov, zelená pre pracovisko zdravotne znevýhodnených študentov a bordová pre vstupný box predstavujúci nástup do priestoru.

Priestor pred boxami je definovaný ako flexibilná „ulica“, určená pre rôzne typy aktivít a podujatí.
Návrh pracuje s mobilným mobiliárom na kolieskach, ktorý umožňuje variabilné usporiadanie priestoru pre workshopy, diskusie, premietania, komunitné aktivity či neformálne stretávanie. V prípade potreby môže priestor zostať úplne voľný. Mobiliár je v základnej konfigurácii akumulovaný pozdĺž parapetov okennej fasády, kde vytvára kompaktnú líniu vybavenia a zároveň ponecháva centrálnu časť priestoru otvorenú a flexibilnú.
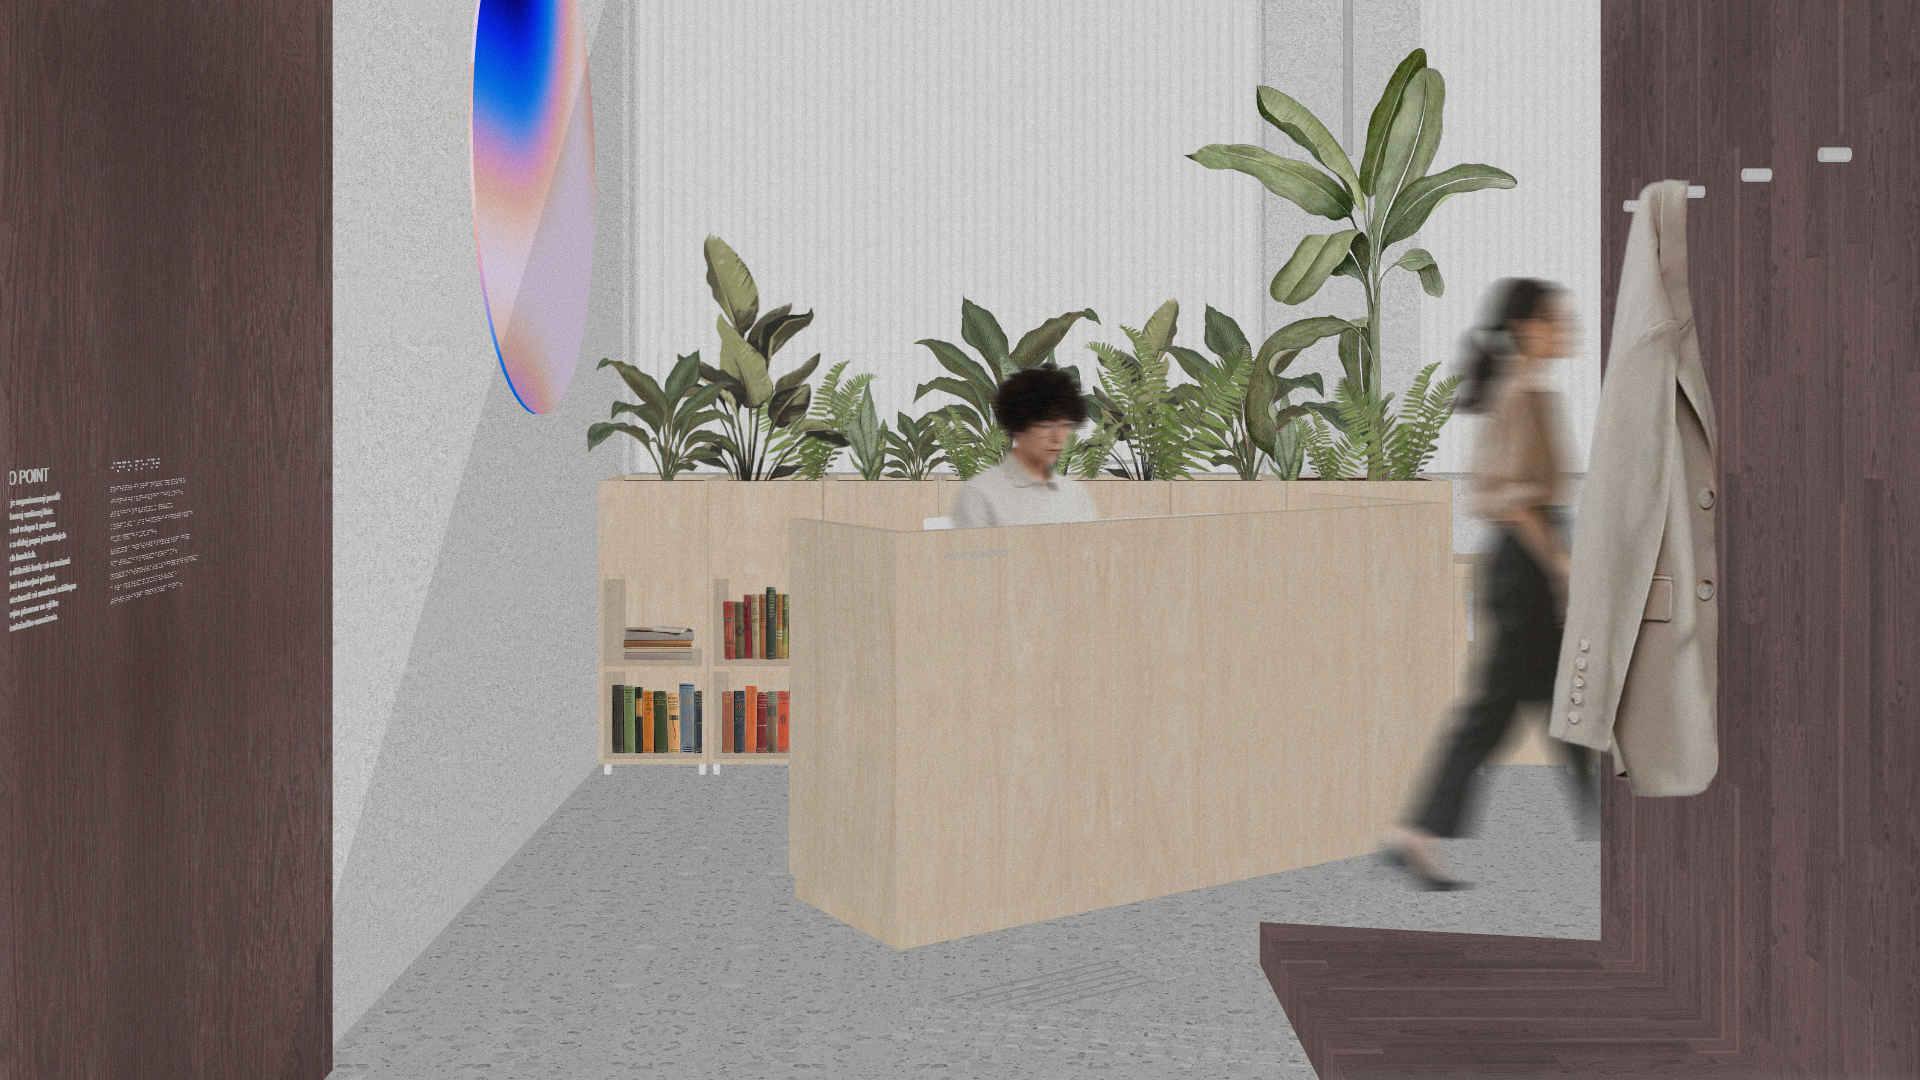
Jediným pevným prvkom mobiliáru v priestore je recepčný pult, ktorý predstavuje prvý kontakt používateľa s bezbariérovým centrom. Svojím hmotovým a materiálovým charakterom vytvára kontrast voči vloženým boxom pracovísk, čím zvýrazňuje svoju orientačnú a reprezentačnú funkciu v rámci priestoru.