Projekty v kategórii
Intebold Awards 2026
Bývanie (Living)
 1. Rekoštrukcia rodinného domu
 2. Dom pri lese
 3. BYT DNJ58
 4. EVA33
 5. Vzorový byt v rekonštruovanej bytovke
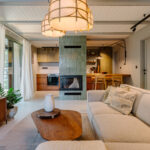 6. Hausbót, Jarovce
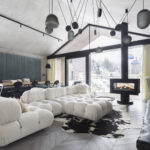 7. Rekreačné chaty Jasná
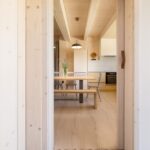 8. Forest 360
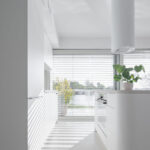 9. Interiér chatky B, Slnečné jazerá, Senec
 10. Interiér prírodného domu
 11. Byt B
Hlasuj tu
Cena verejnosti – Intebold Awards 2026
Tvoj hlas bude platný len pri zadaní platného emailu.
Viac hlasov z jedného zariadenia sa započíta ako jeden.
Hlasovanie otvorené do 1.10.2026
Autorský popis
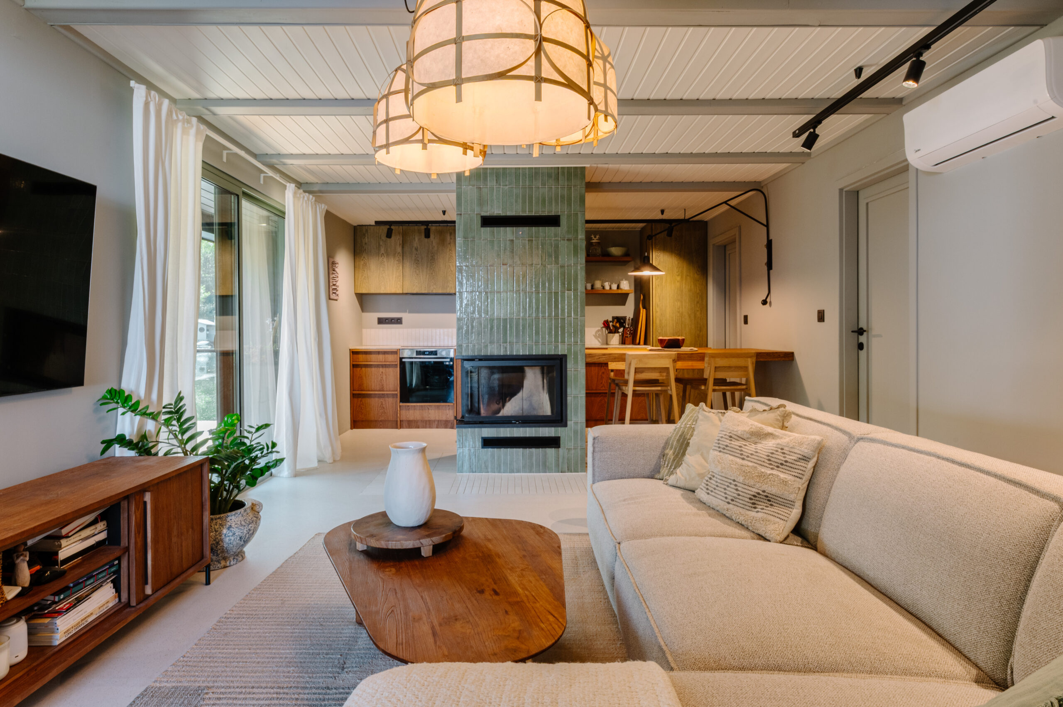
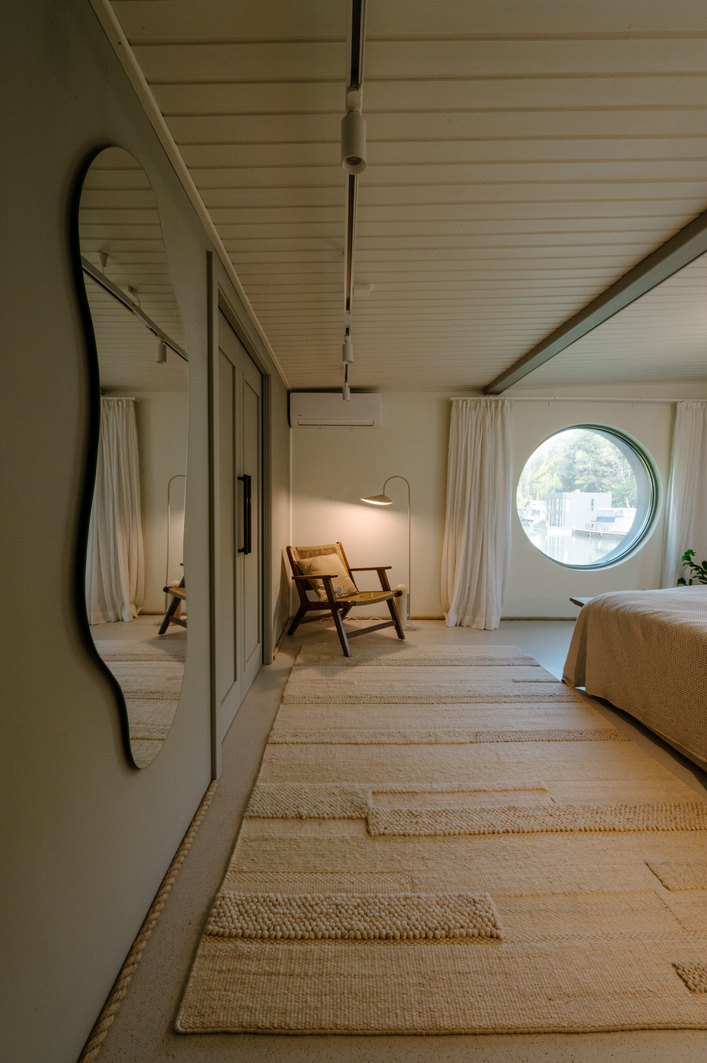
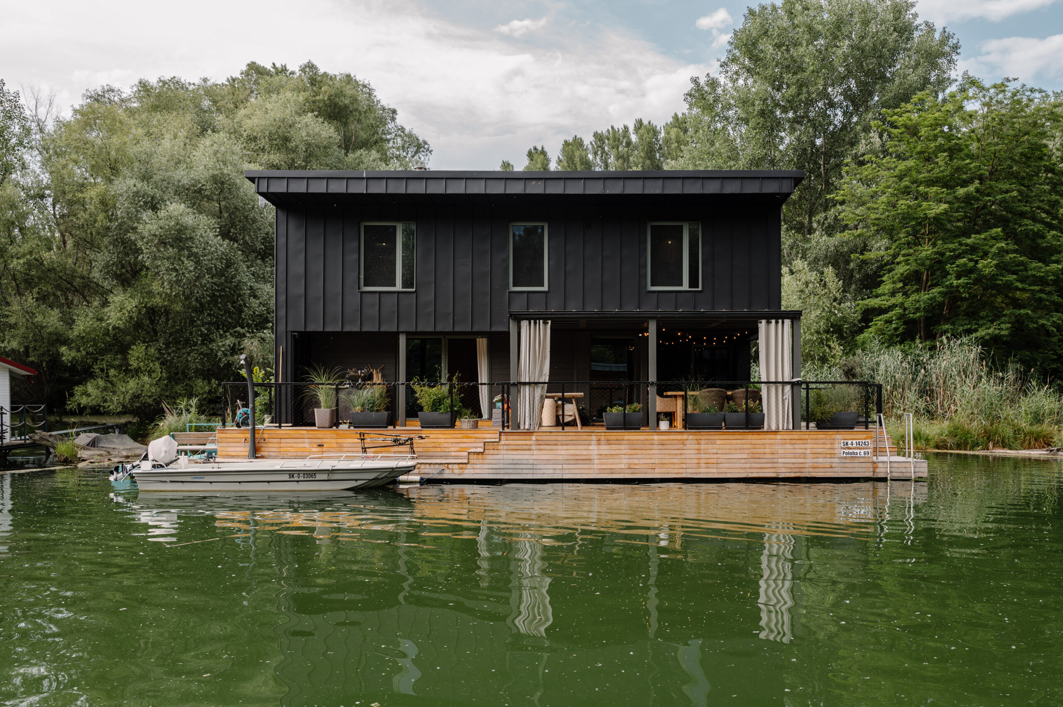
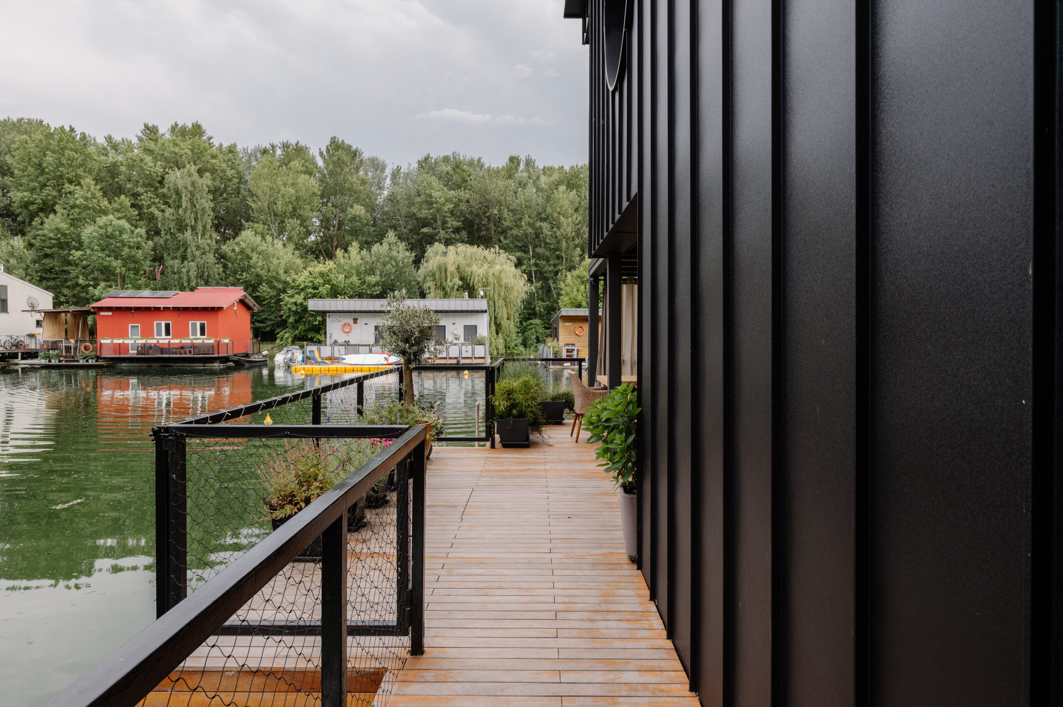
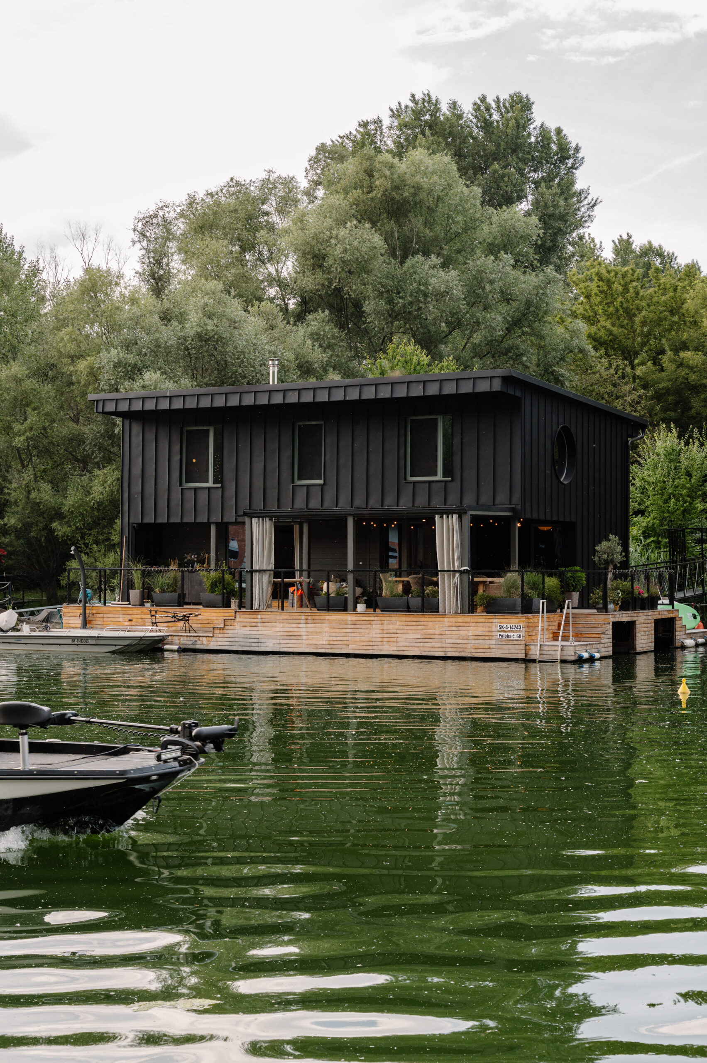
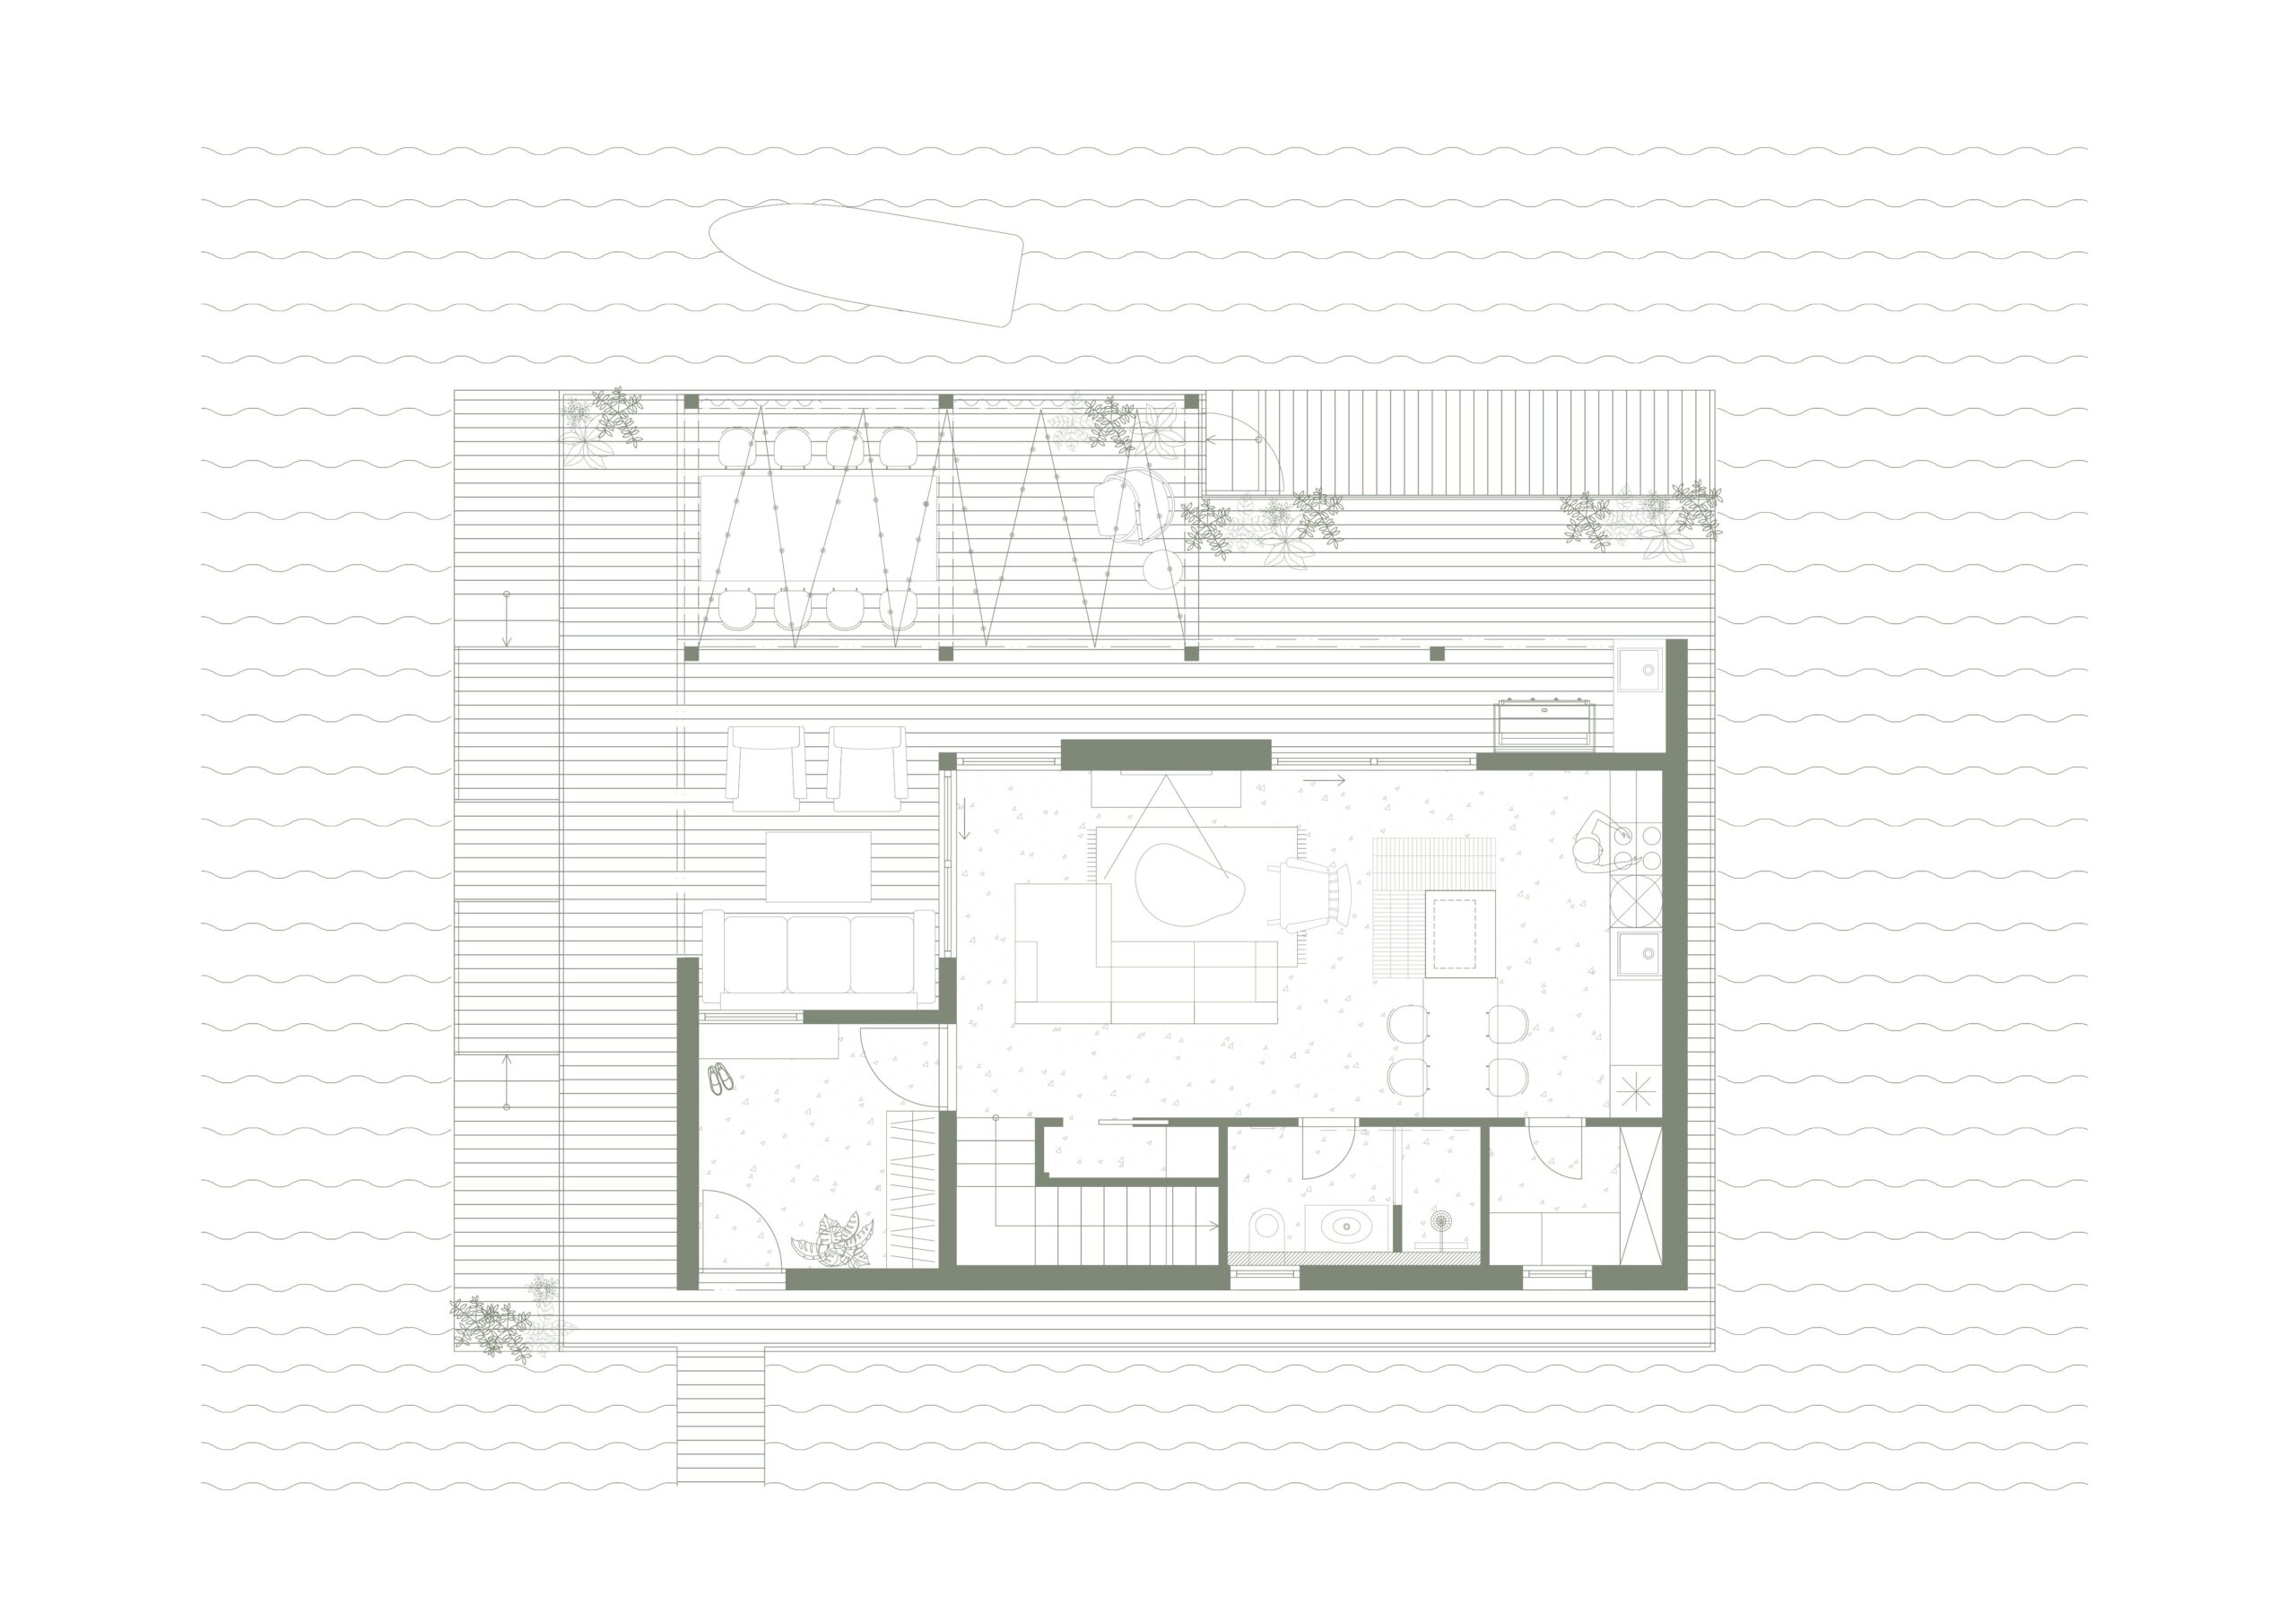
Hausbót v Jarovciach predstavuje rekonštrukciu existujúcej ľahkej drevostavby osadenej na pontónoch. Jej cieľom bolo prispôsobiť objekt súčasným požiadavkám na charizmatické víkendové bývanie na vode a zároveň zachovať maximum z jeho pôvodnej konštrukcie so spätným využitím existujúceho materiálu. Zásah zahŕňal kompletnú obnovu exteriéru aj interiéru, pričom namiesto stavby nového objektu vsadil na udržateľnú adaptáciu toho pôvodného.
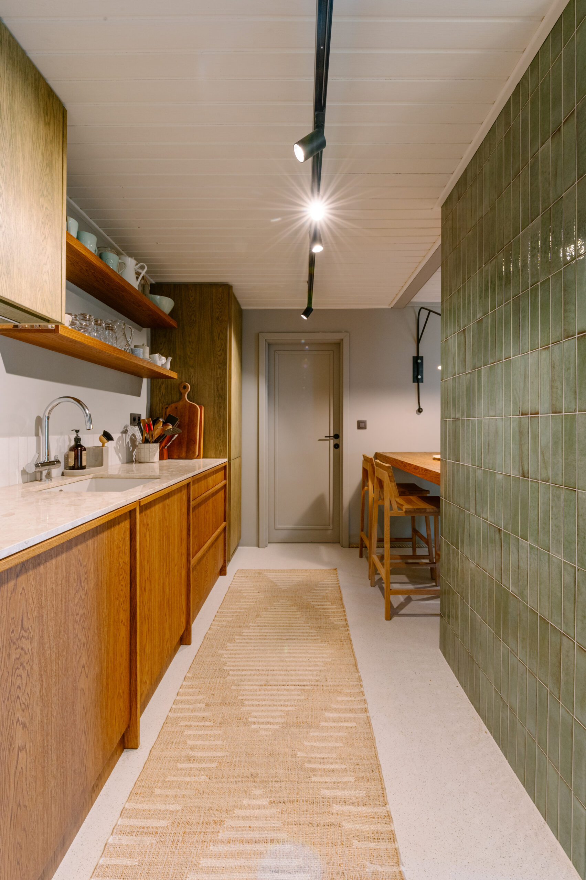
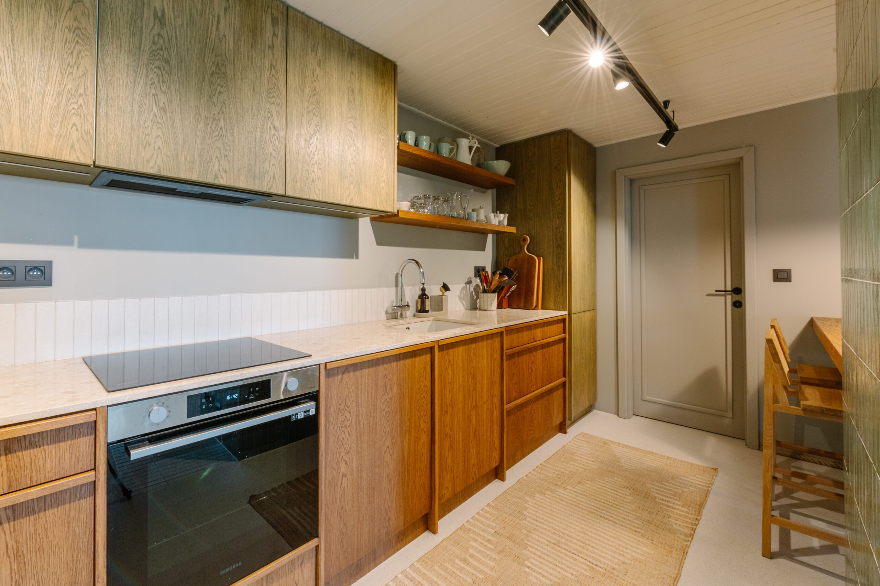
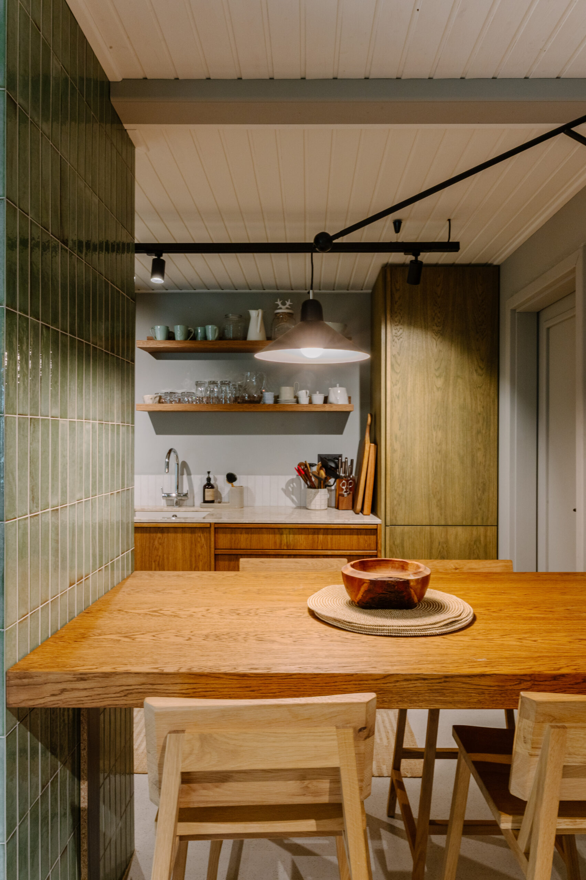
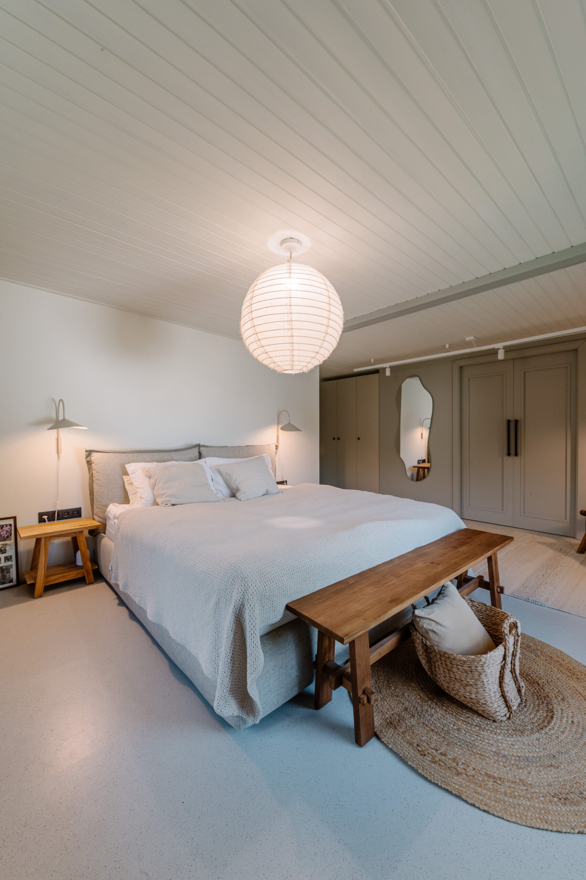
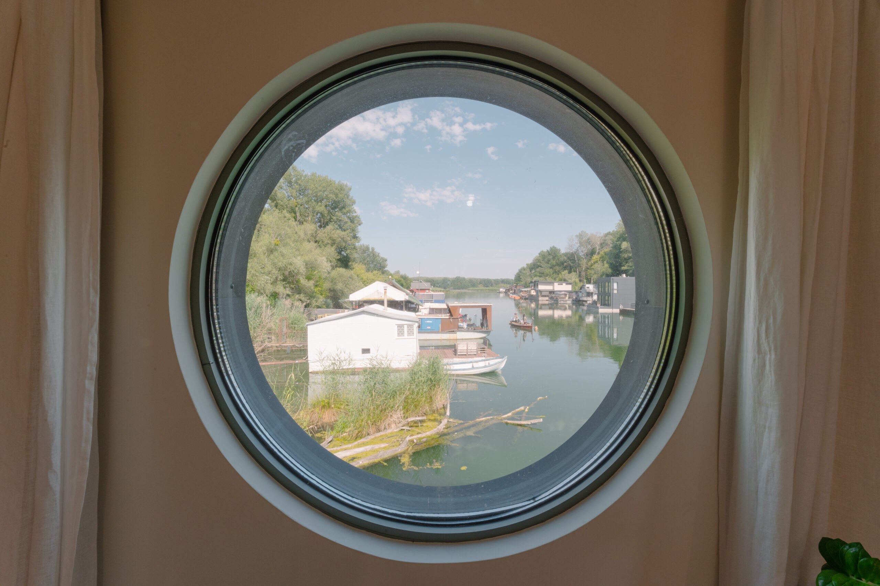
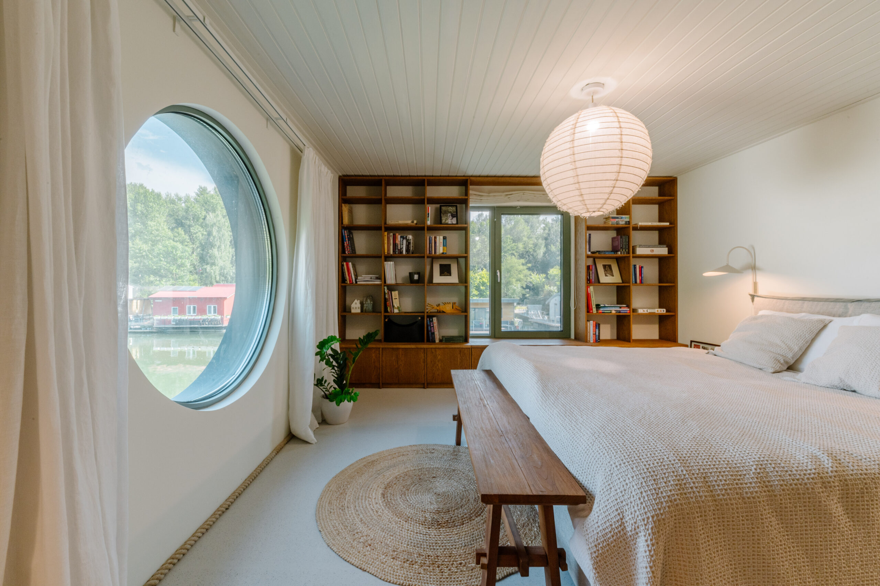
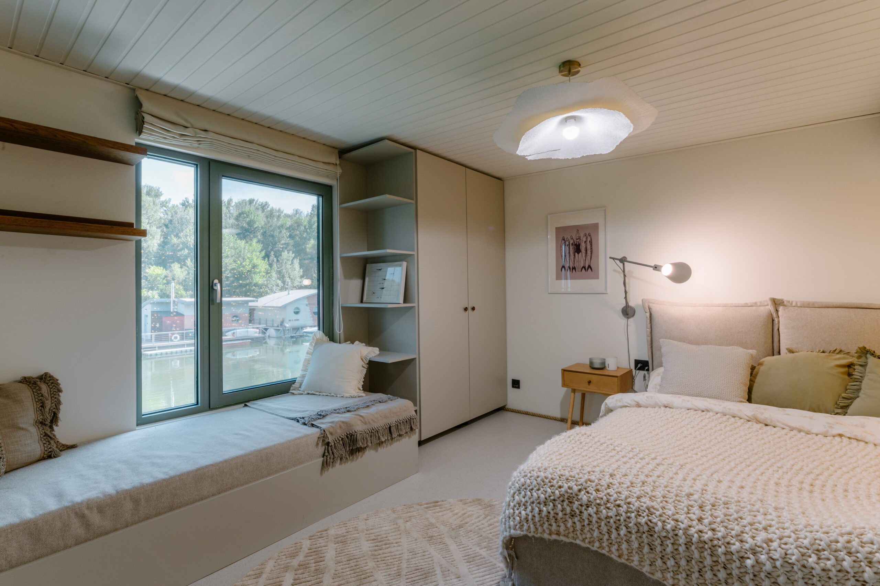
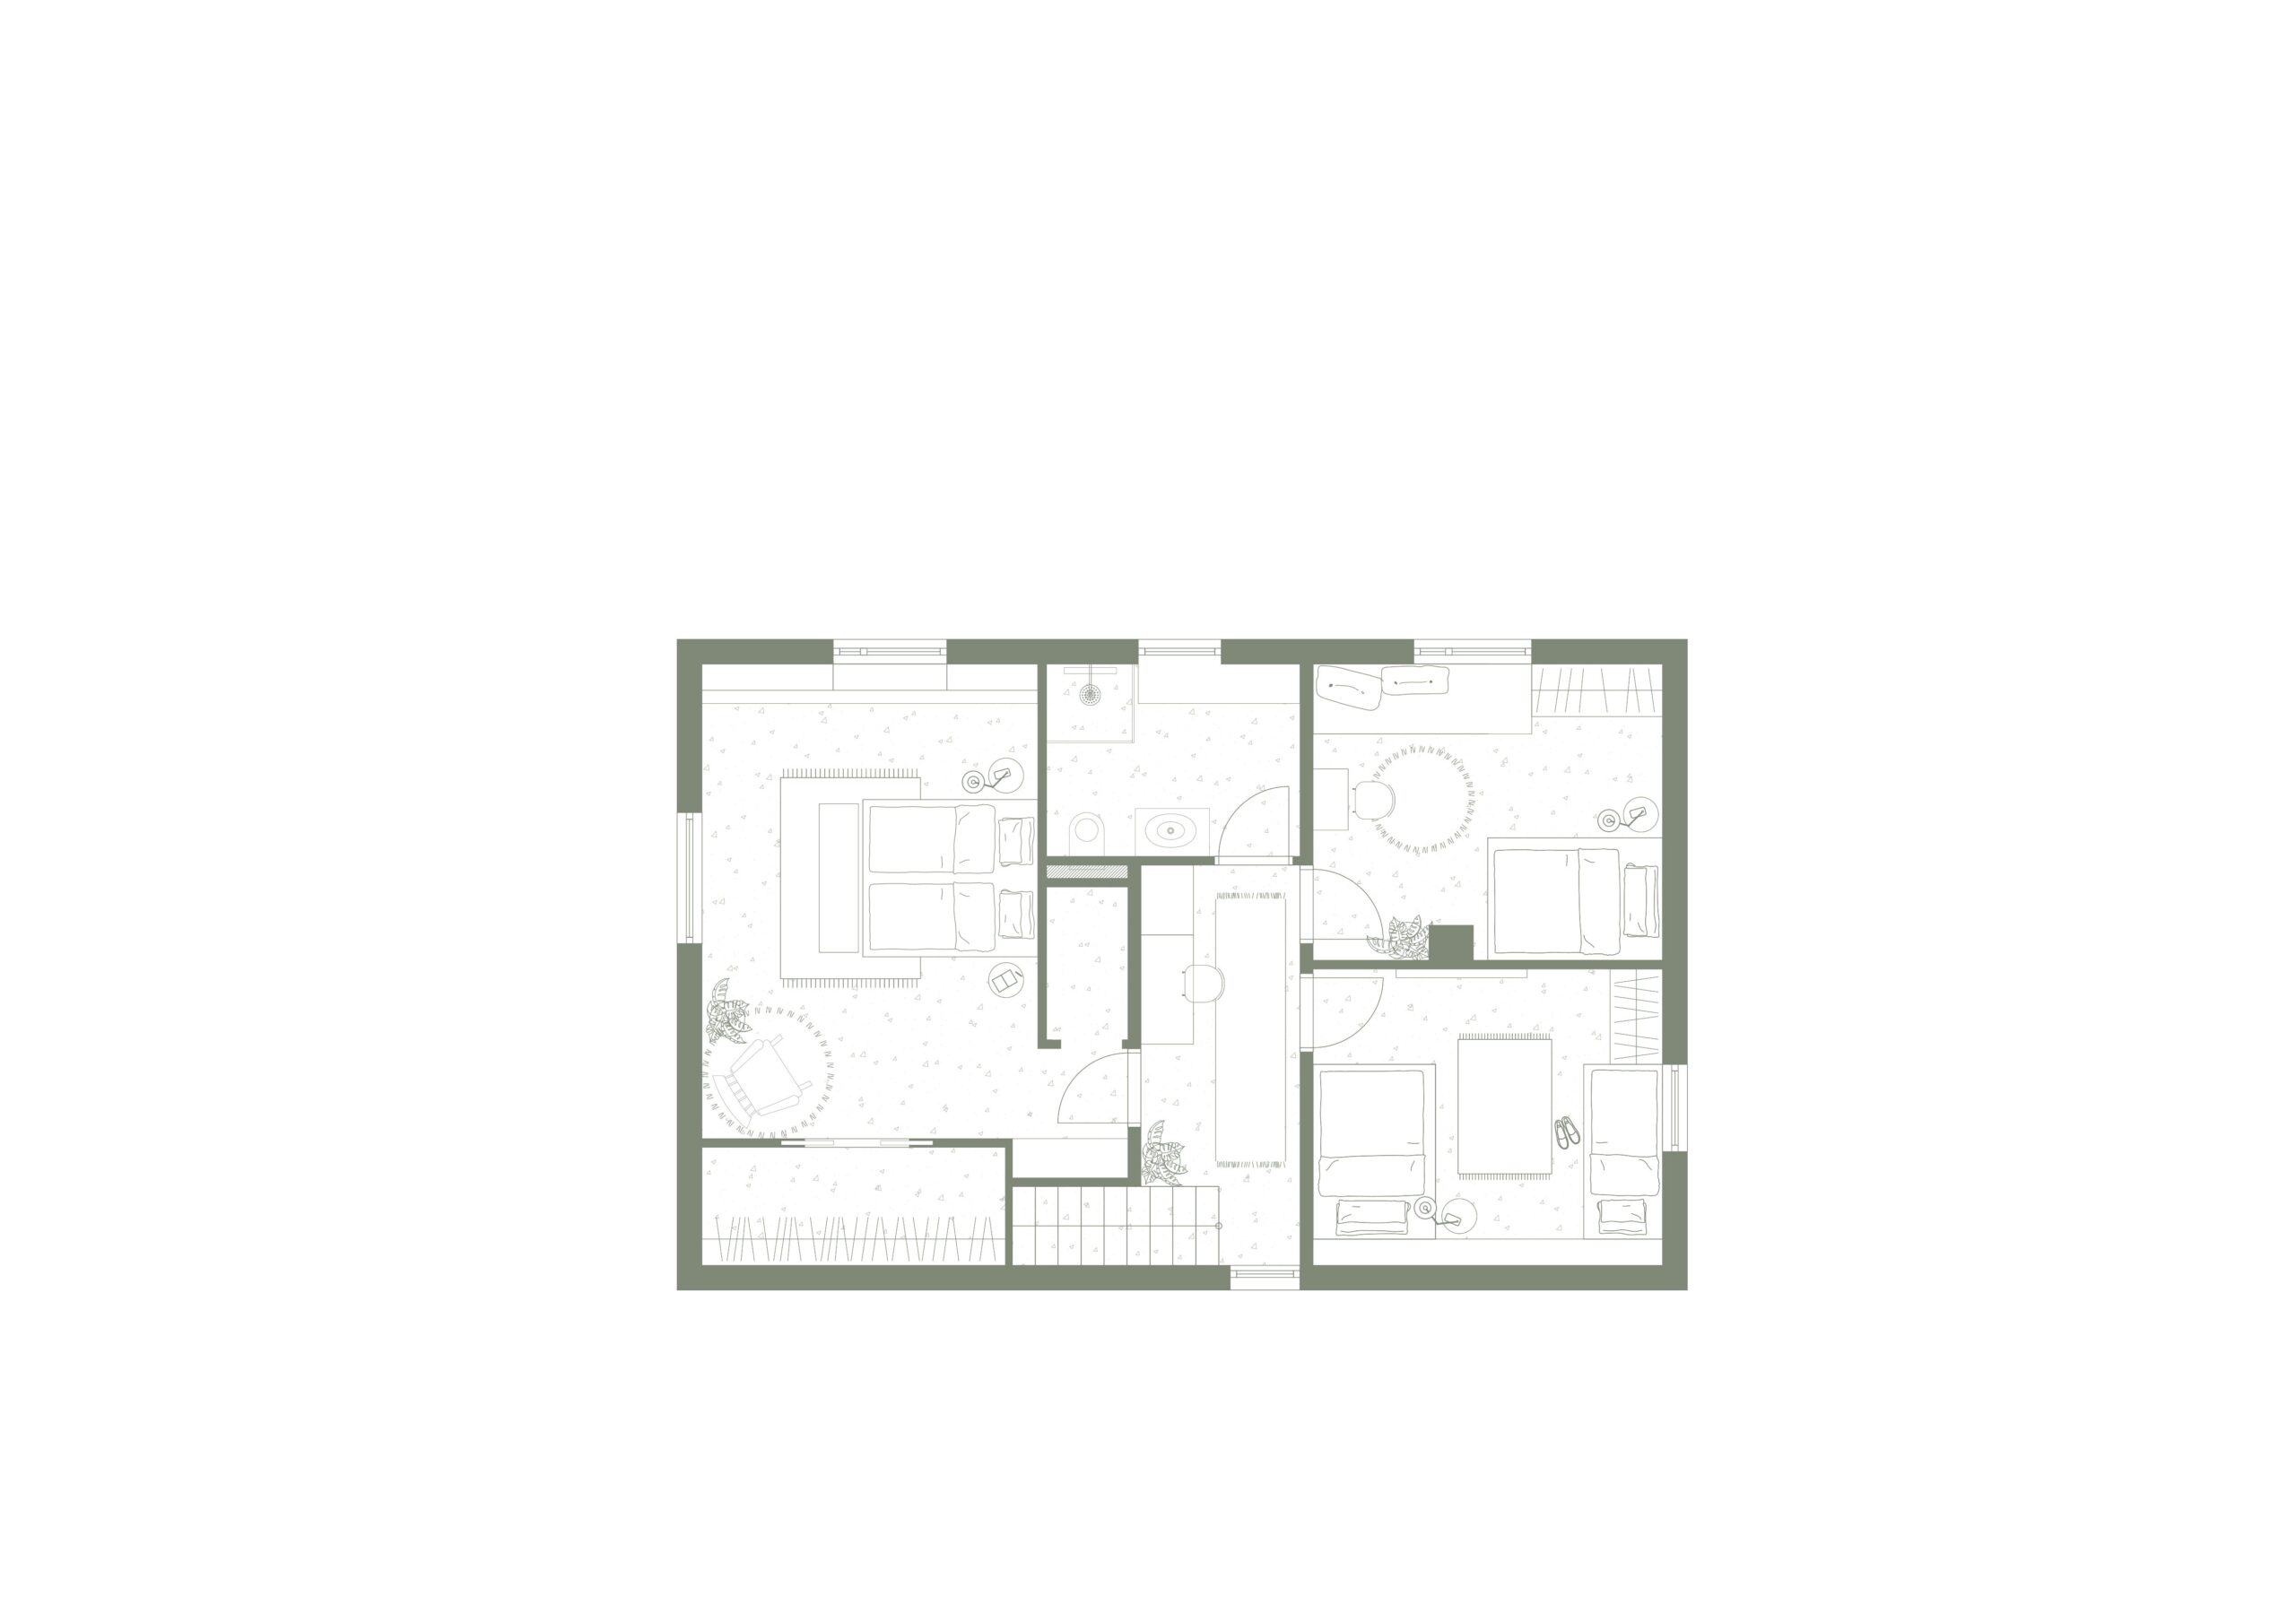
Základným princípom návrhu bolo zhodnotenie existujúceho objektu. Zároveň bolo cieľom čo najviac vyťažiť z kontextu okolitého prostredia vnútornou zmenou dispozície, ktorá dovtedy len čiastočne využívala potenciál okolia a kontakt s vodnou hladinou. Hlavné úpravy sa zameriavali na preorientovanie hlavných pobytových priestorov na nábrežnú stranu, rozšíreniu exteriérových pobytových plôch a posilneniu vizuálneho prepojenia interiéru s exteriérom. Výsledkom je priestrannejšia denná zóna, ktorá plynulo nadväzuje na terasy a móla lemujúce objekt. Naopak, pôvodné technické priestory a sklad boli presunuté k vstupnej fasáde orientovanej smerom k brehu, kde vznikol kompaktný trakt zázemia doplnený o zádverie a druhú kúpeľňu. Uvoľnený priestor umožnil presun kuchyne s jedálňou a zväčšenie obývacej časti. Celá denná zóna sa tak stala centrom objektu orientovaným k vode. Na poschodí sa nachádza nočná časť pozostávajúca z hlavnej spálne so šatníkom, dvoch izieb pre deti alebo hostí a kúpeľne.
Dôležitou súčasťou návrhu bolo rešpektovanie limitov pôvodnej konštrukcie. Objekt si zachoval ľahkú drevenú stĺpikovú konštrukciu osadenú na pontónoch. Tento aspekt určoval rozsah možných zásahov z hľadiska statiky ako aj spôsob osadzovania nových priečok či okenných otvorov. Rekonštrukcia zároveň pracovala s princípom maximálneho využitia existujúcich zdrojov. Mnohé materiály boli zachované, premiestnené alebo použité v novej funkcii. Rovnaký prístup bol uplatnený aj v interiéri, kde pôvodné prvky dostali novú povrchovú úpravu alebo boli transformované na nové využitie. Zníženie potreby nových materiálov sa tak stalo prirodzenou súčasťou celého procesu realizácie.
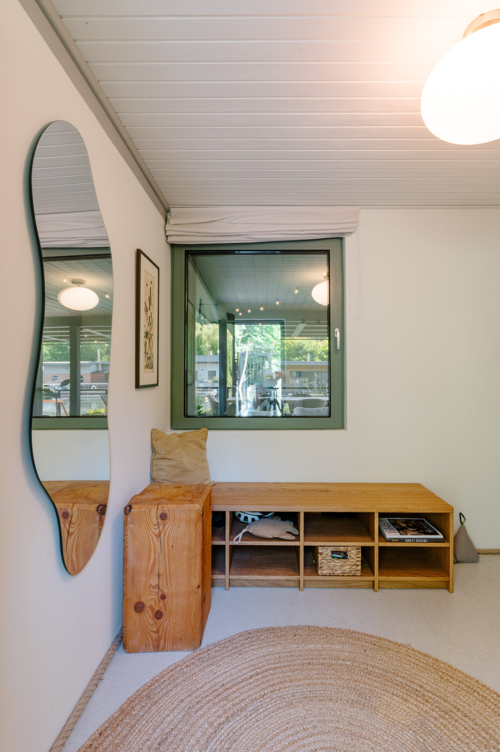
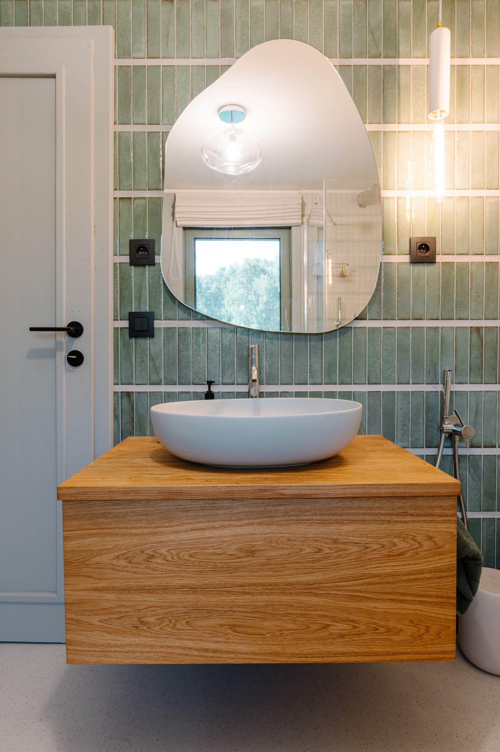
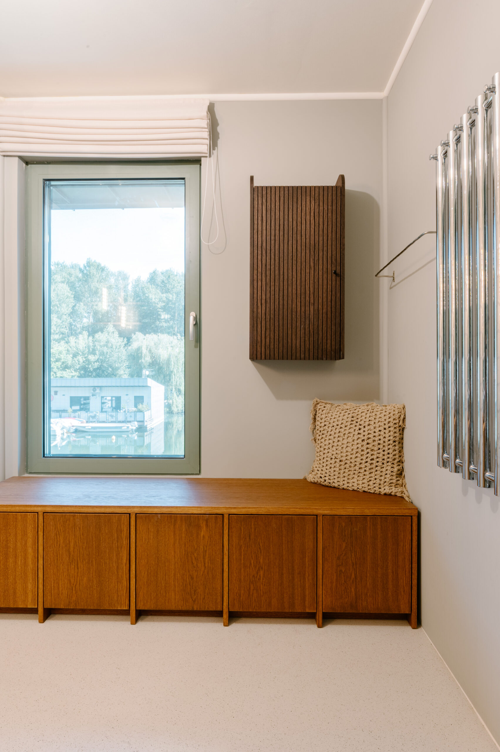
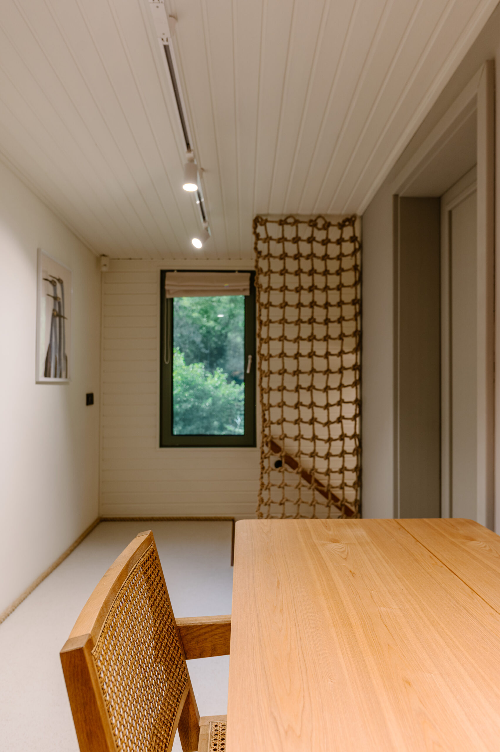
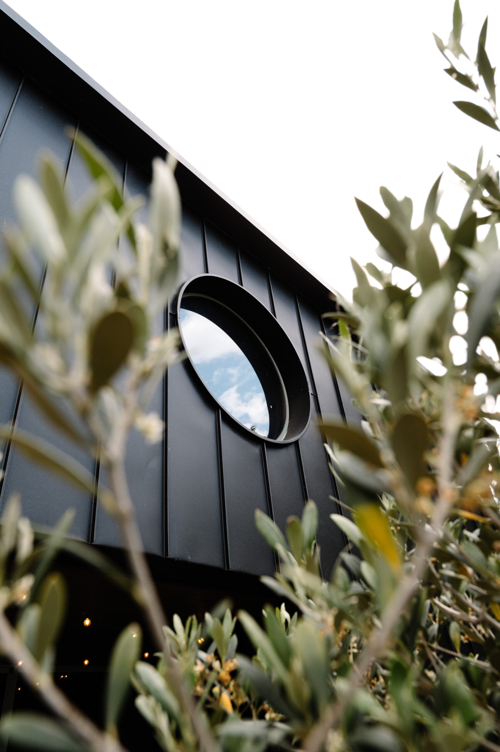
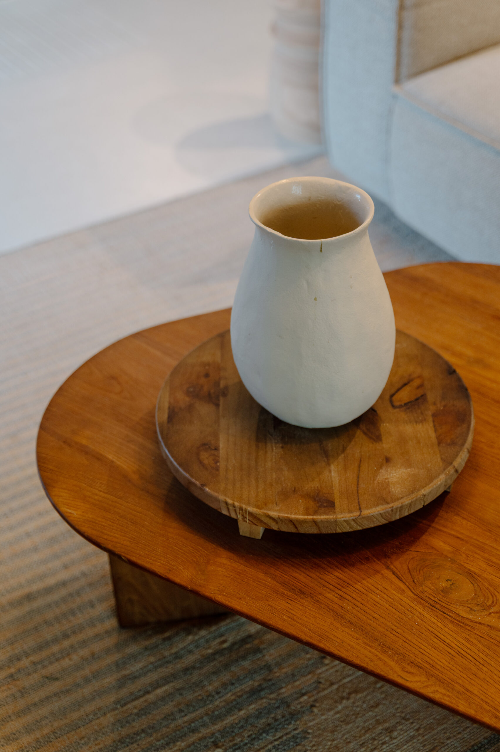
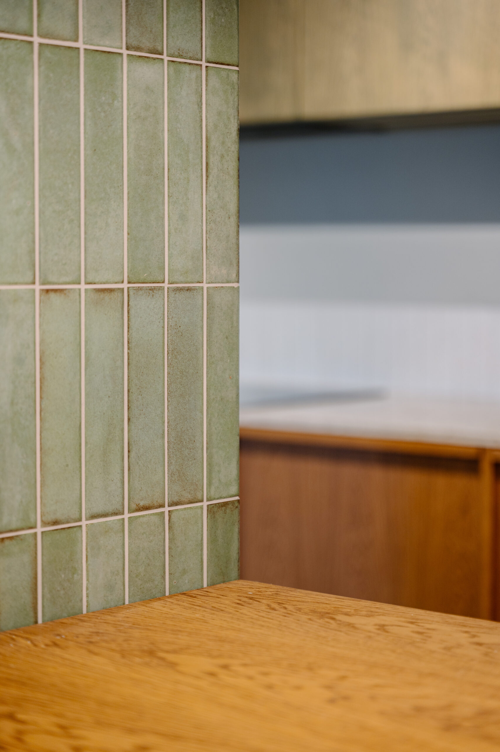
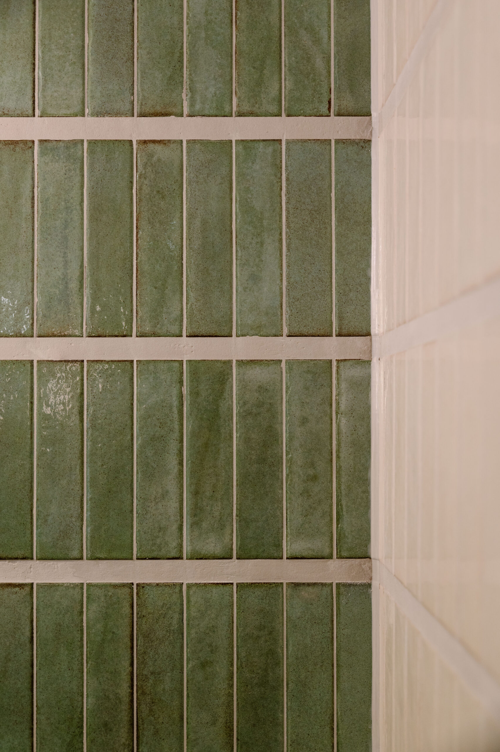
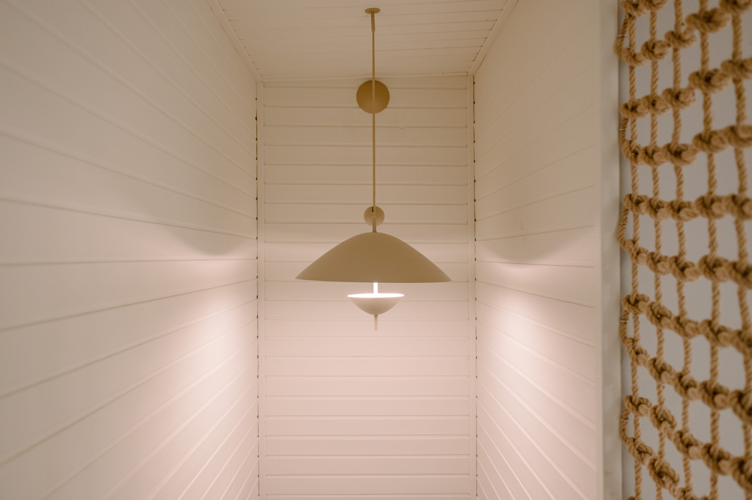
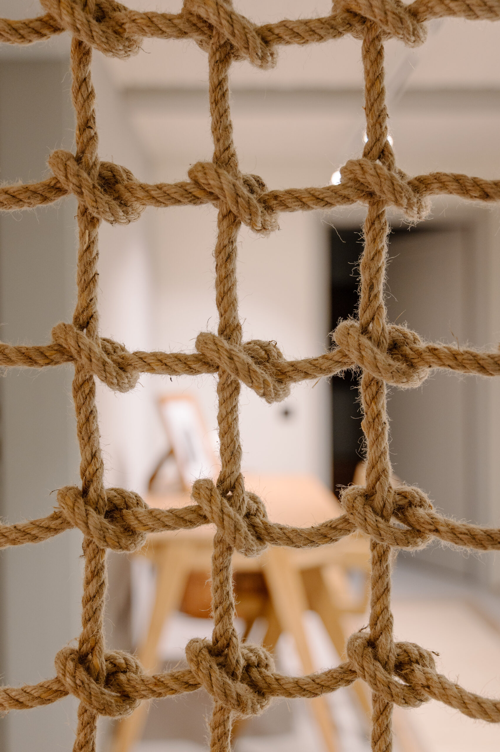
Vonkajší výraz objektu definuje nová plechová fasáda v tmavom odtieni, ktorá je v zámernom kontraste so svetlou materiálovou paletou interiéru. Všetky materiály, či už vonku alebo vnútri, boli navrhované s dôrazom na zvýšenú odolnosť voči vlhkosti a jednoduchú údržbu. Svetlá kaučuková podlaha vytvára jednoliaty základ interiéru, pomáha presvetliť priestor a zároveň nezaťažuje konštrukciu nadmernou hmotnosťou. Masívne drevené prvky, prírodné materiály a morená dubová dýha sú doplnené o tlmené zelené akcenty keramických obkladov a okenných rámov, čím nadväzujú na charakter okolitého vodného prostredia.