Projekty v kategórii
Intebold Awards 2023
Bývanie (Living)
 1. BYT TKN
 2. Byt s terasou
 3. Interiér P+A
 4. Rekonštrukcia historického bytu v centre mesta
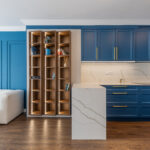 5. Modrý byt Jégeho alej
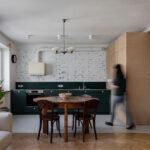 6. Byt na Sihoti
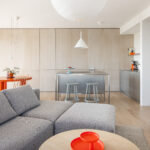 7. B Y T S / A P A R T M E N T S
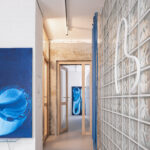 8. Byt B
 9. Byt Unitas
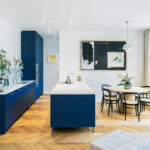 10. Staromestké bývanie pre kreatívny pár
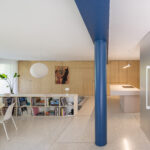 11. B A Z É N B Y T / P O O L A P A R T M E N T
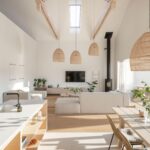 12. Rodinný dom s ateliérom
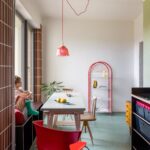 13. SOMTU design apartment
 14. Interiér víkendovej chaty na Golfe
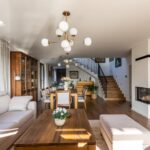 15. Dom s dotykom umenia
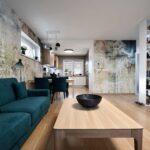 16. Zladená farebnosť
 17. Yoga byt pod Kolibou
 18. Rodinný dom pri Nitre
 19. RD Záhorská Bystrica
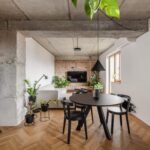 20. Byt na Ulici 1. mája
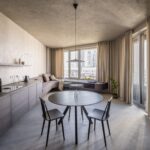 21. Skyflat
 22. G21
 23. Nadčasový byt
 24. Loftové bývanie v Bratislave časť Slavín
 25. G21-2
 26. Insteriér STJR
 27. BYT K.129
 28. BYT BRT5
 29. domov
 30. BYT BCK
 31. Byt pre Vincenta
 32. byt g
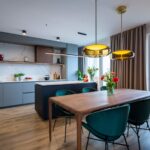 33. Interiér bytu v Urban Residence
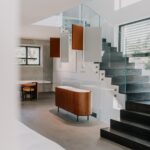 34. Vila Mudroňova
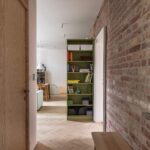 35. A1
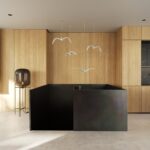 36. Byt Yaksha
 37. MB residence
 38. Dom CH
 39. BYT Ružová dolina
Hlasuj tu
Cena verejnosti – Intebold Awards 2026
Tvoj hlas bude platný len pri zadaní platného emailu.
Viac hlasov z jedného zariadenia sa započíta ako jeden.
Hlasovanie otvorené do 1.10.2026
Autorský popis
BCK







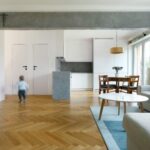
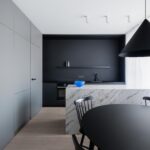
Interiér bytu bol zrekonštruovaný pre rodinu s malým dieťaťom. Priečne presvetlená dispozícia trojizbového bytu v nadstavbe poskytuje decentné riešenie, prevažne v odtieňoch sivej. Na drevenej podlahe sa premieta atypická stena — ťažisko bytu, ktorá esteticky a funkčne prepája otvorený priestor.
Lokalita a stavebné úpravy
V prostredí bratislavských Päťsto bytov bol v roku 2012 nadstavaný, dvomi plnohodnotnými podlažiami a jedným ustúpeným, obytný blok. Byt BCK sa nachádza na šiestom podlaží. Z pôvodnej dispozície bola vybúraná priečka do kuchyne, demontované podlahy a dvere, obklady a dlažby, sanita a kuchynská linka. V súlade s úpravami prerobili elektroinštaláciu.
Zadanie
Pôvodná dispozícia poskytla kvalitný základ pre nový koncept interiéru. Požiadavkou investora bol hlavne nový takmer monochromatický dizajn, s prevahou sivomodrých tónov.
Koncept interiéru






V byte sú oddelené zóny: intímna a spoločenská. V koncepte otvorenej dennej zóny hrajú prím atypické prvky s mobilným mobiliárom, svietidlá a čierne detaily ako kľučky, vypínače a sivé čalúnenie a textílie. Sivomodrá rohová stena so štrbinami otvárania je určujúcim prvkom interiéru. Prechádza z predsiene do kuchyne a kompozične ju uzatvára čierna kuchynská nika. Súčasťou steny sú bezfalcové dvere do komory. Kuchynský ostrovček, zvýraznený textúrou lešteného Quarzitu, oddeľuje jedálenskú časť. V nike v obývacej izbe sa dômyselne ukrýva aj bar, a elegantne za perforovanou časťou aj klimatizácia. Čierny gres na stenách v kúpeľni a na toalete necháva vyznieť kresbu sivého gresu na podlahe. Zdanlivú jednotvárnosť bytu narúšajú lososovoružové akcenty: kubus skrinky pod umývadlom a valec — konferenčný stolík v obývačke. Celoplošná drevená podlaha z bieleného duba podporuje harmóniu a kompaktnosť moderného dizajnu interiéru.