Projekty v kategórii
Intebold Awards 2023
Verejné interiéry (Public, hospitality, shop or show)
 1. Rozprávková kaviareň – Little Amelie
 2. KAVINO
 3. Artup Galéria
 4. Nemocničná jedáleň
 5. Solo Pizza
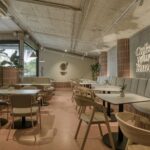 6. Giselle – cukraren, kaviaren, vyroba zakuskov
 7. M I M Ó Z A
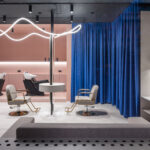 8. Curly lab – kaderníctvo pre kučeravé vlasy
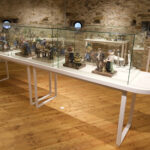 9. Galéria Ignáca Bizmayera – Figuralisti
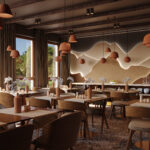 10. Tatralandia Reštaurácia
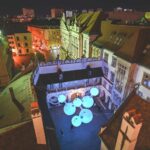 11. AFLOAT
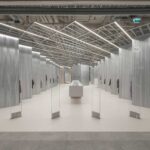 12. SOM STORE X D415
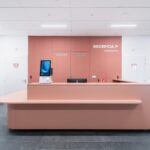 13. Nemocnica Bory
 14. TB Lobby
 15. DENTLY
 16. Lobby Lakeside Park II
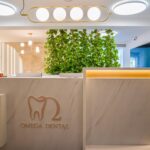 17. Zubná klinika Omega Dental
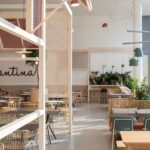 18. Kantína Slovenskej sporiteľne
 19. Nido Bistro
 20. Solárium
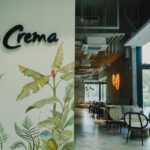 21. La Crema
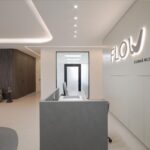 22. Zubná klinika FLOW
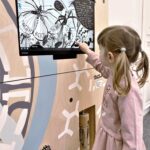 23. TICadlovo . Interaktívno-edukatívna zóna
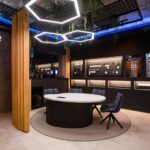 24. SAMOOBSLUŽNÝ SHOWROOM
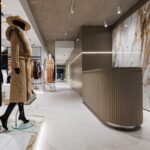 25. Esseresplendida módny dom
 26. Kavárna Emil v Galerii města Bratislavy
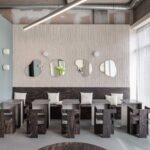 27. Cukráreň FLORIL
 28. Bistric Restaurant
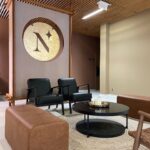 29. NOVA premium spa wellness
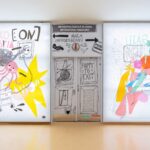 30. Revitalizácia vstupných priestorov Neonatologickej kliniky intenzívnej medicíny LF UK a NÚDCH
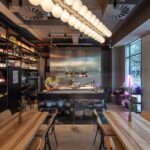 31. MÄD
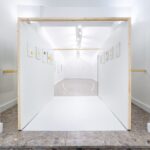 32. Architektúra výstavy Oleg Šuk: Muž, dom a čln
 33. Eyerim
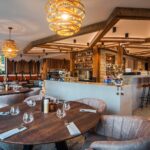 34. Spitz restaurant & bar
 35. TakeOff Restaurant & Coffee
 36. Ordinácia pediatra
 37. SPP Zákaznícke Centrum
Hlasuj tu
Cena verejnosti – Intebold Awards 2026
Tvoj hlas bude platný len pri zadaní platného emailu.
Viac hlasov z jedného zariadenia sa započíta ako jeden.
Hlasovanie otvorené do 1.10.2026
Autorský popis
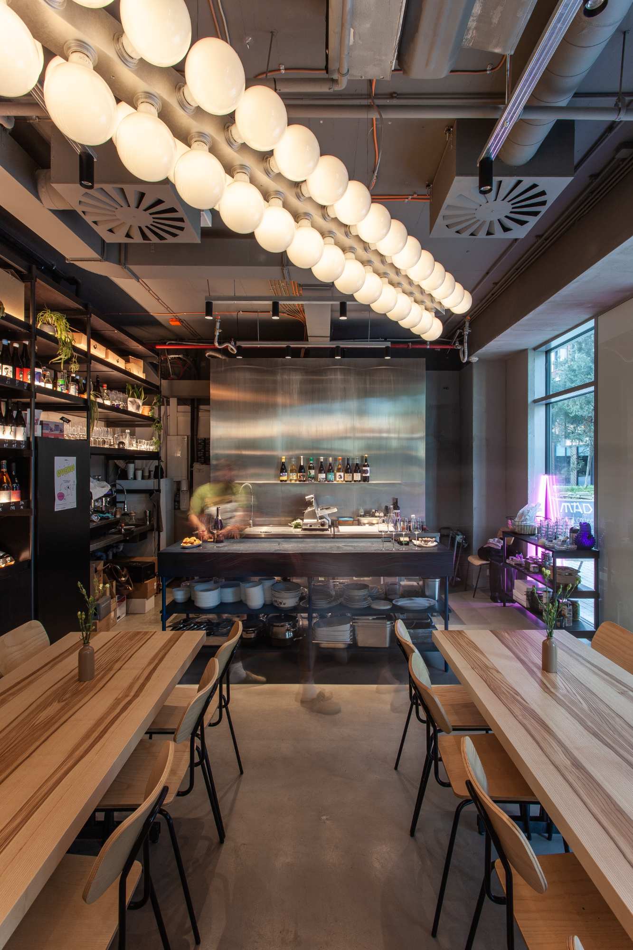
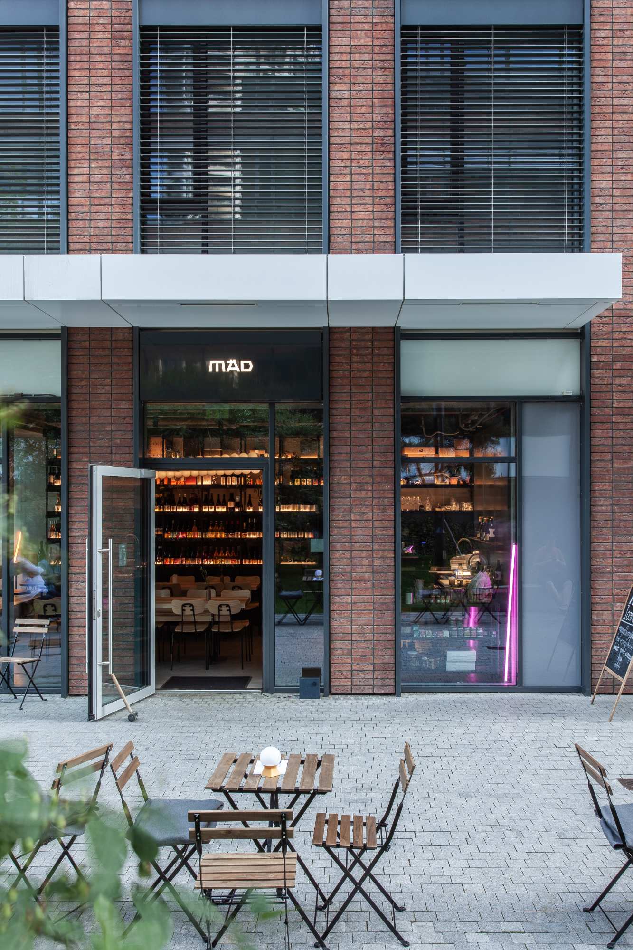
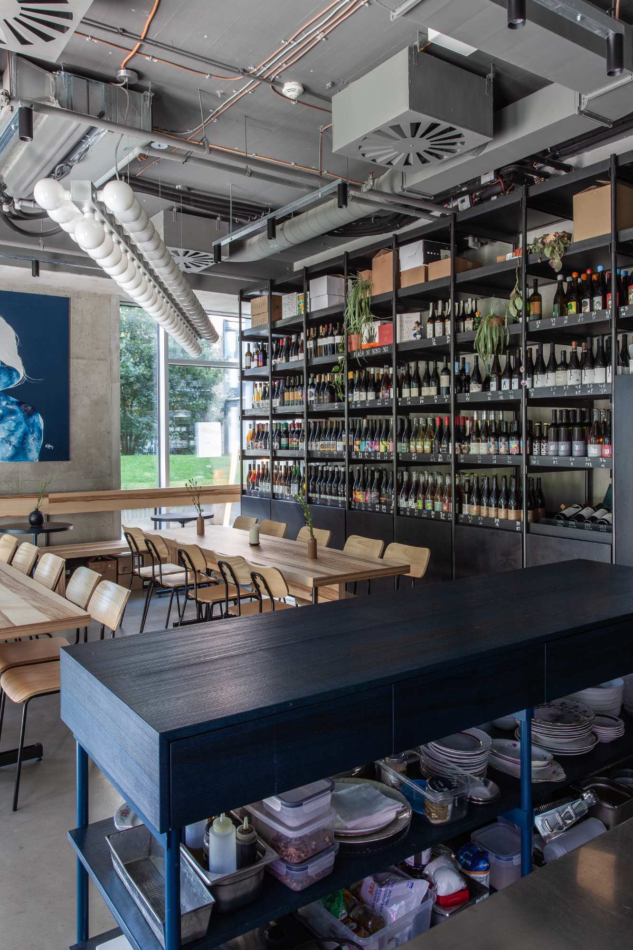
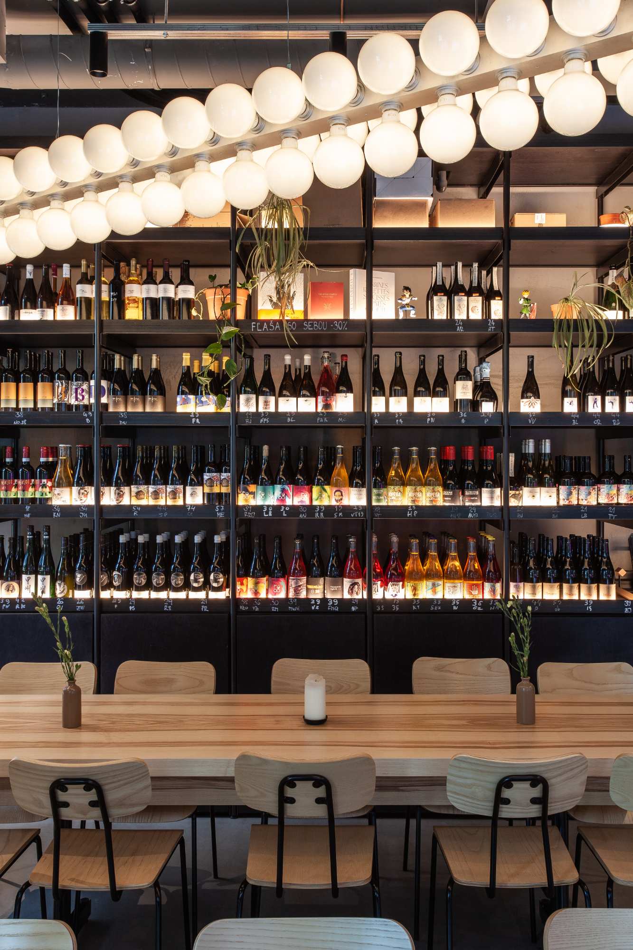
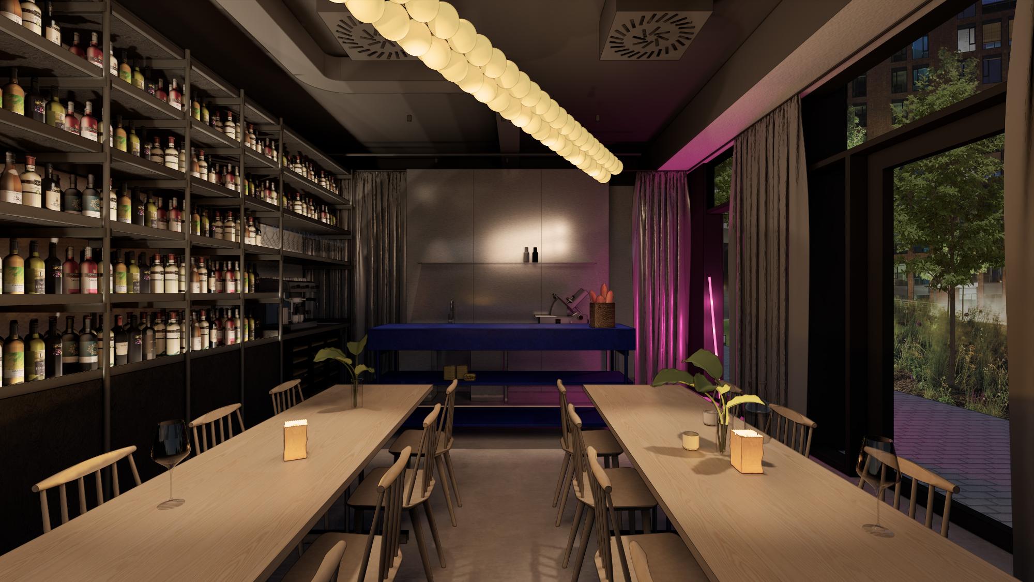
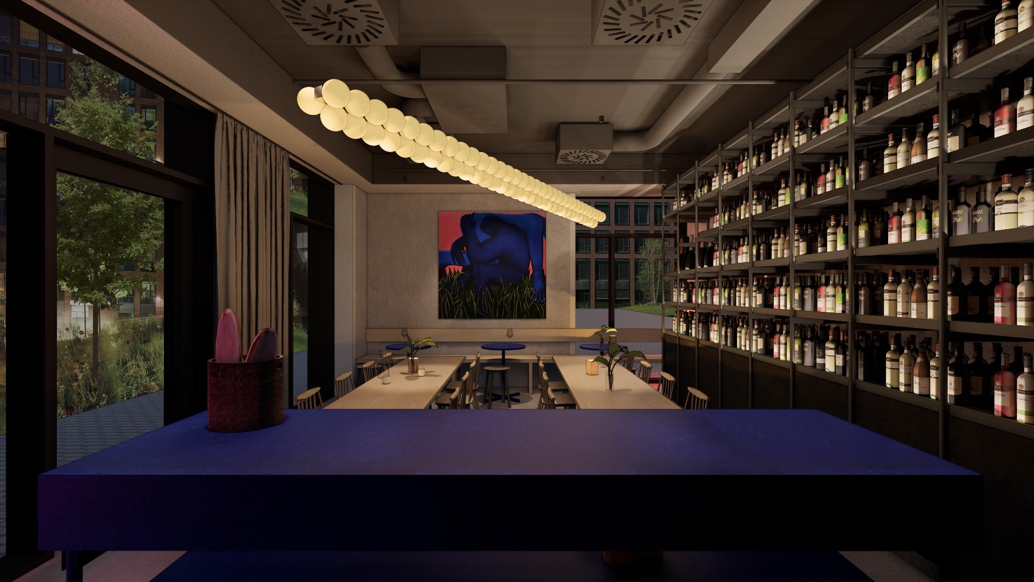
Pri návrhu konceptu MÄD sme vychádzali z požiadavky vytvorenia priestoru alternatívnej predajne vín s možnosťou usporadúvať komorné degustačné večery naturálneho vína s jednoduchým fine-diningom. V neposlednom rade mal vzniknúť priestor na uskladnenie a prezentovanie dostatočného počtu naturálnych vín, na ktoré sa koncept MÄD špecializuje.
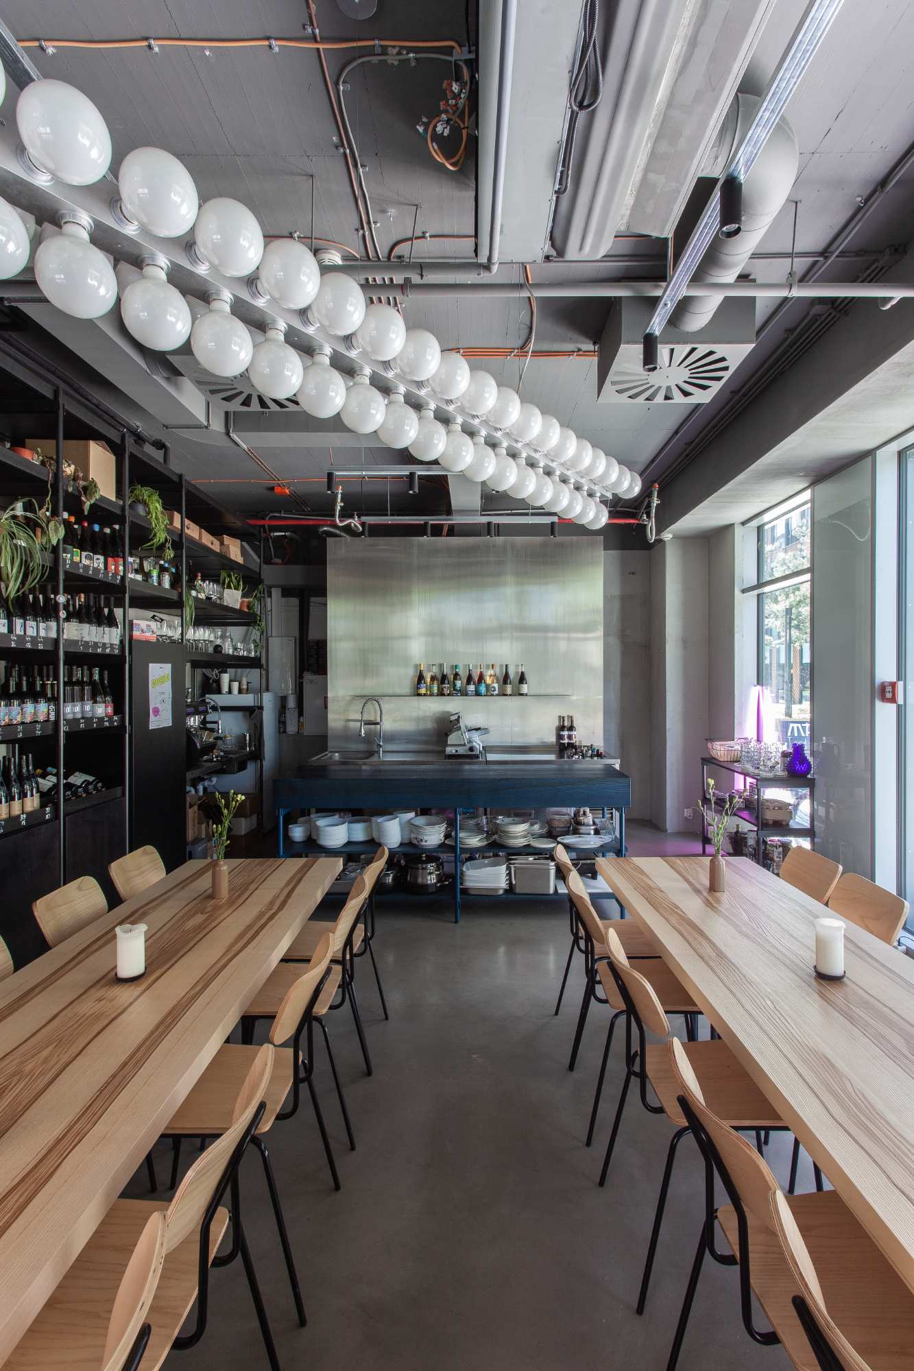
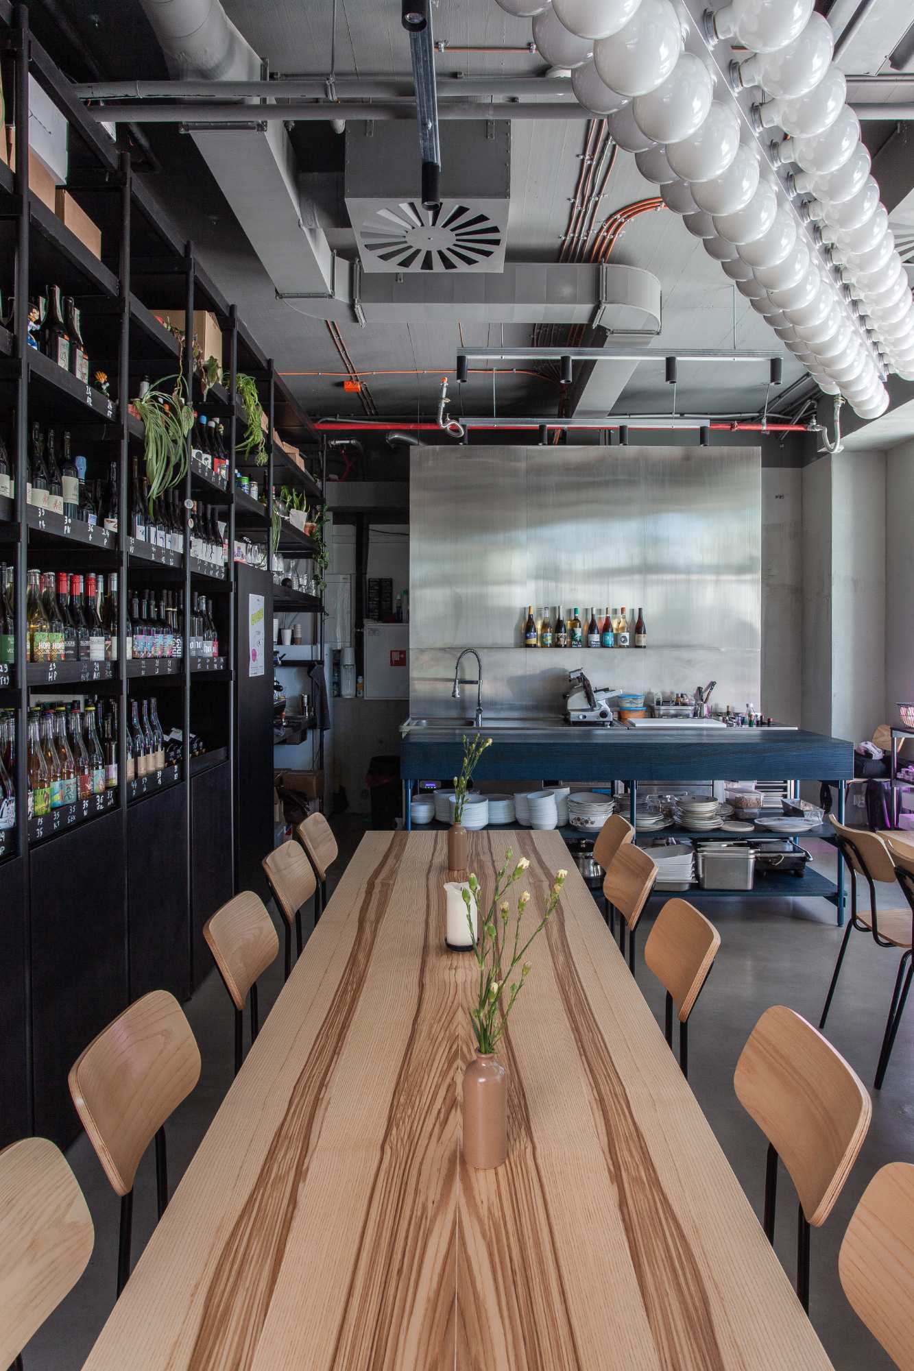
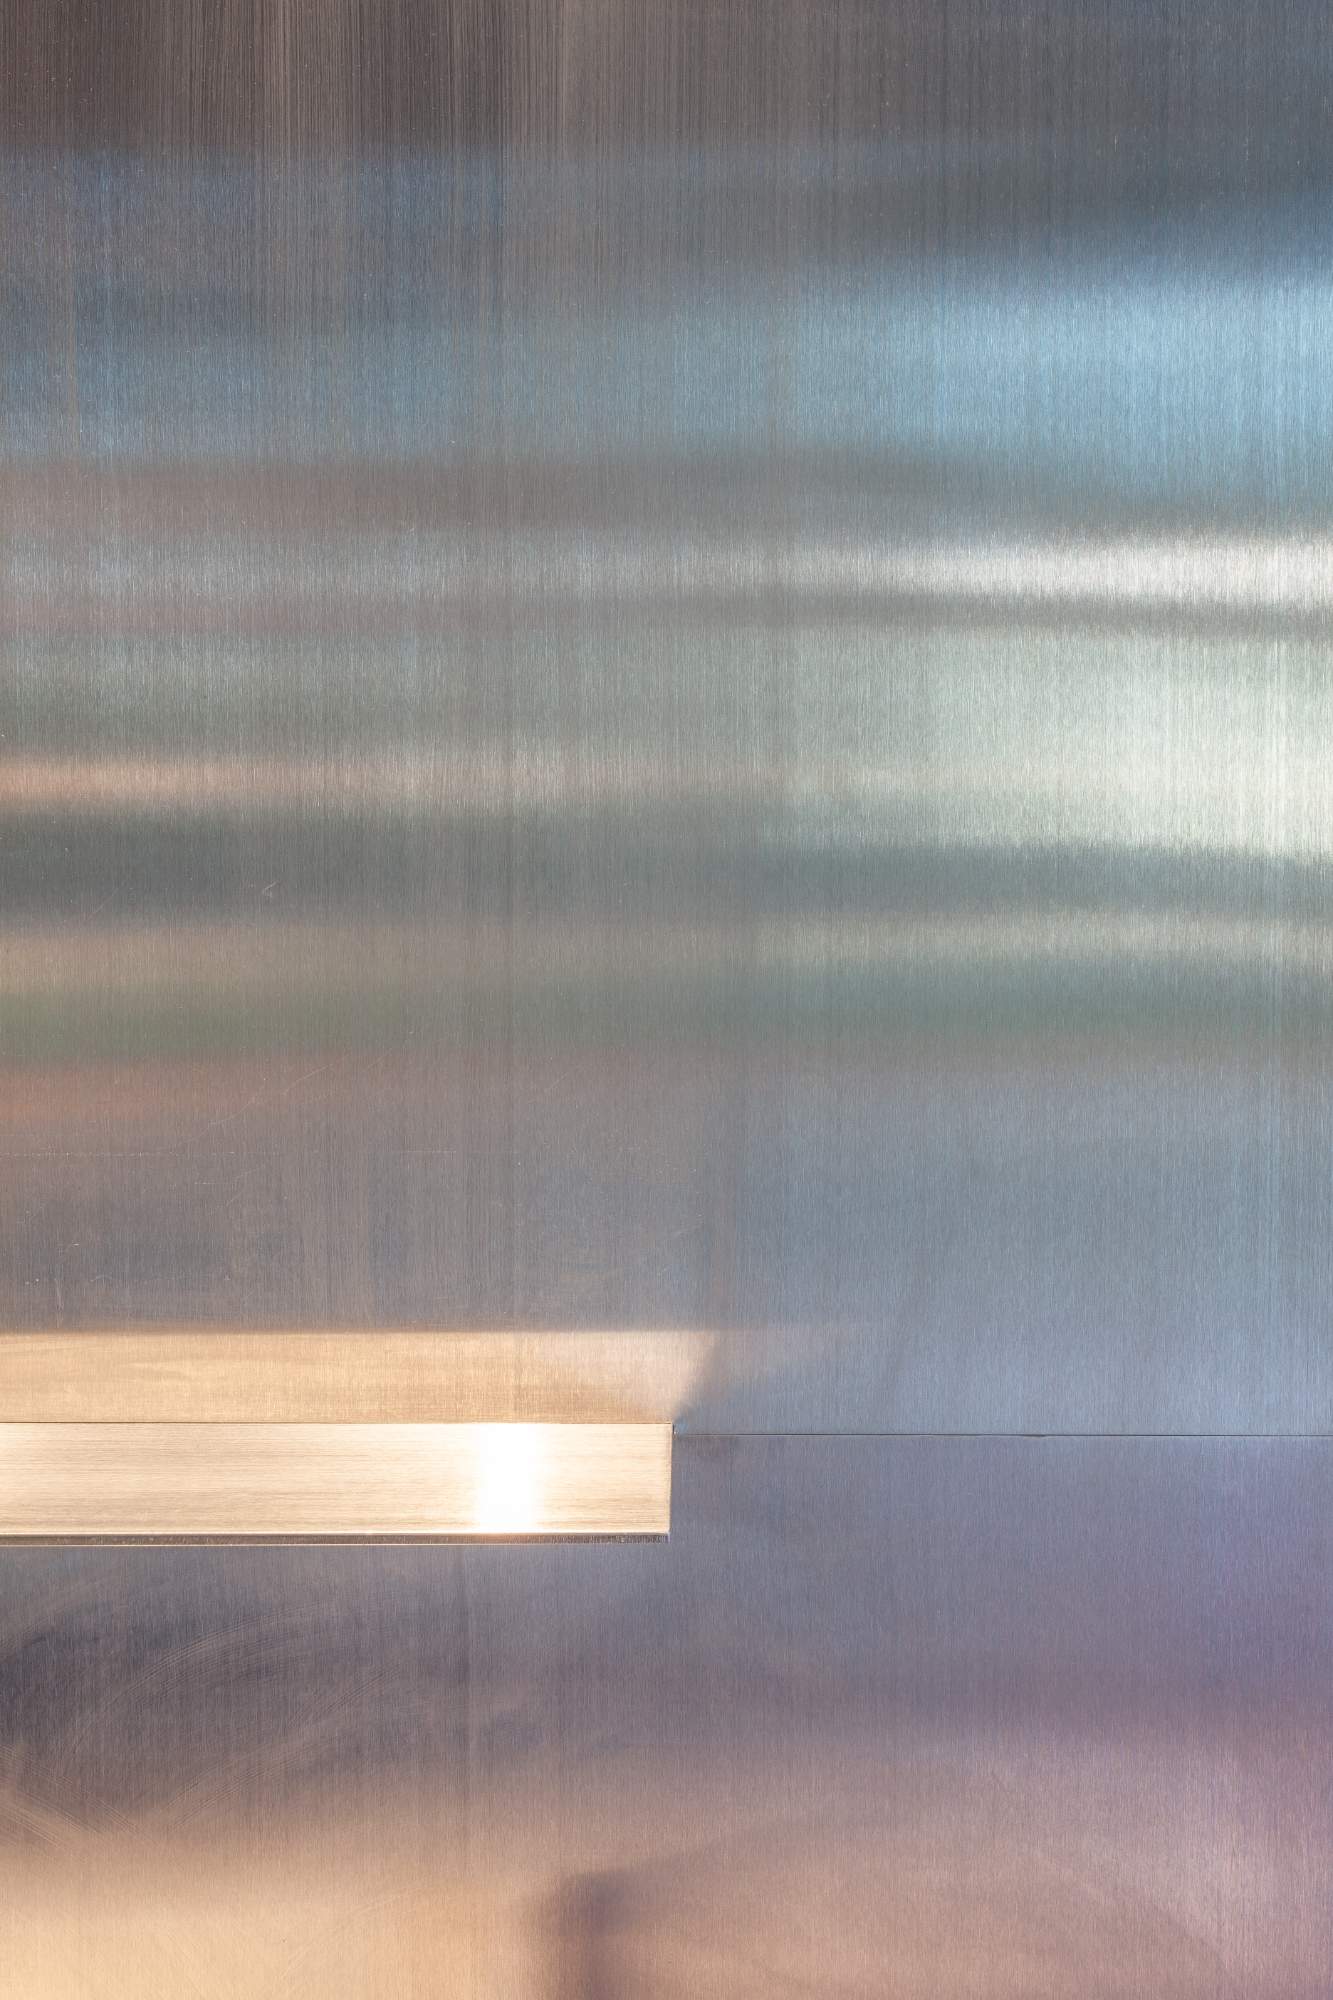
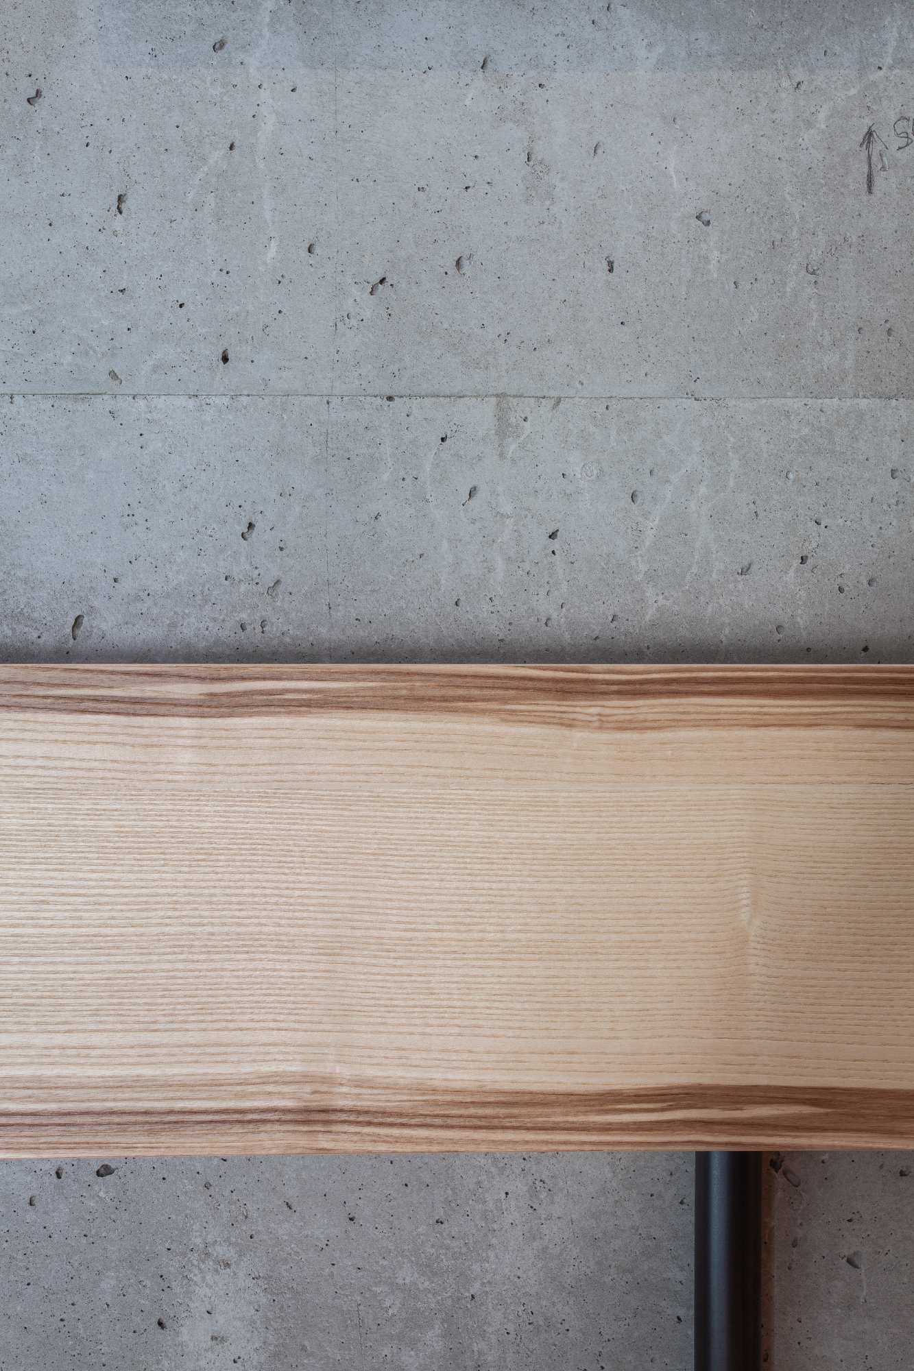
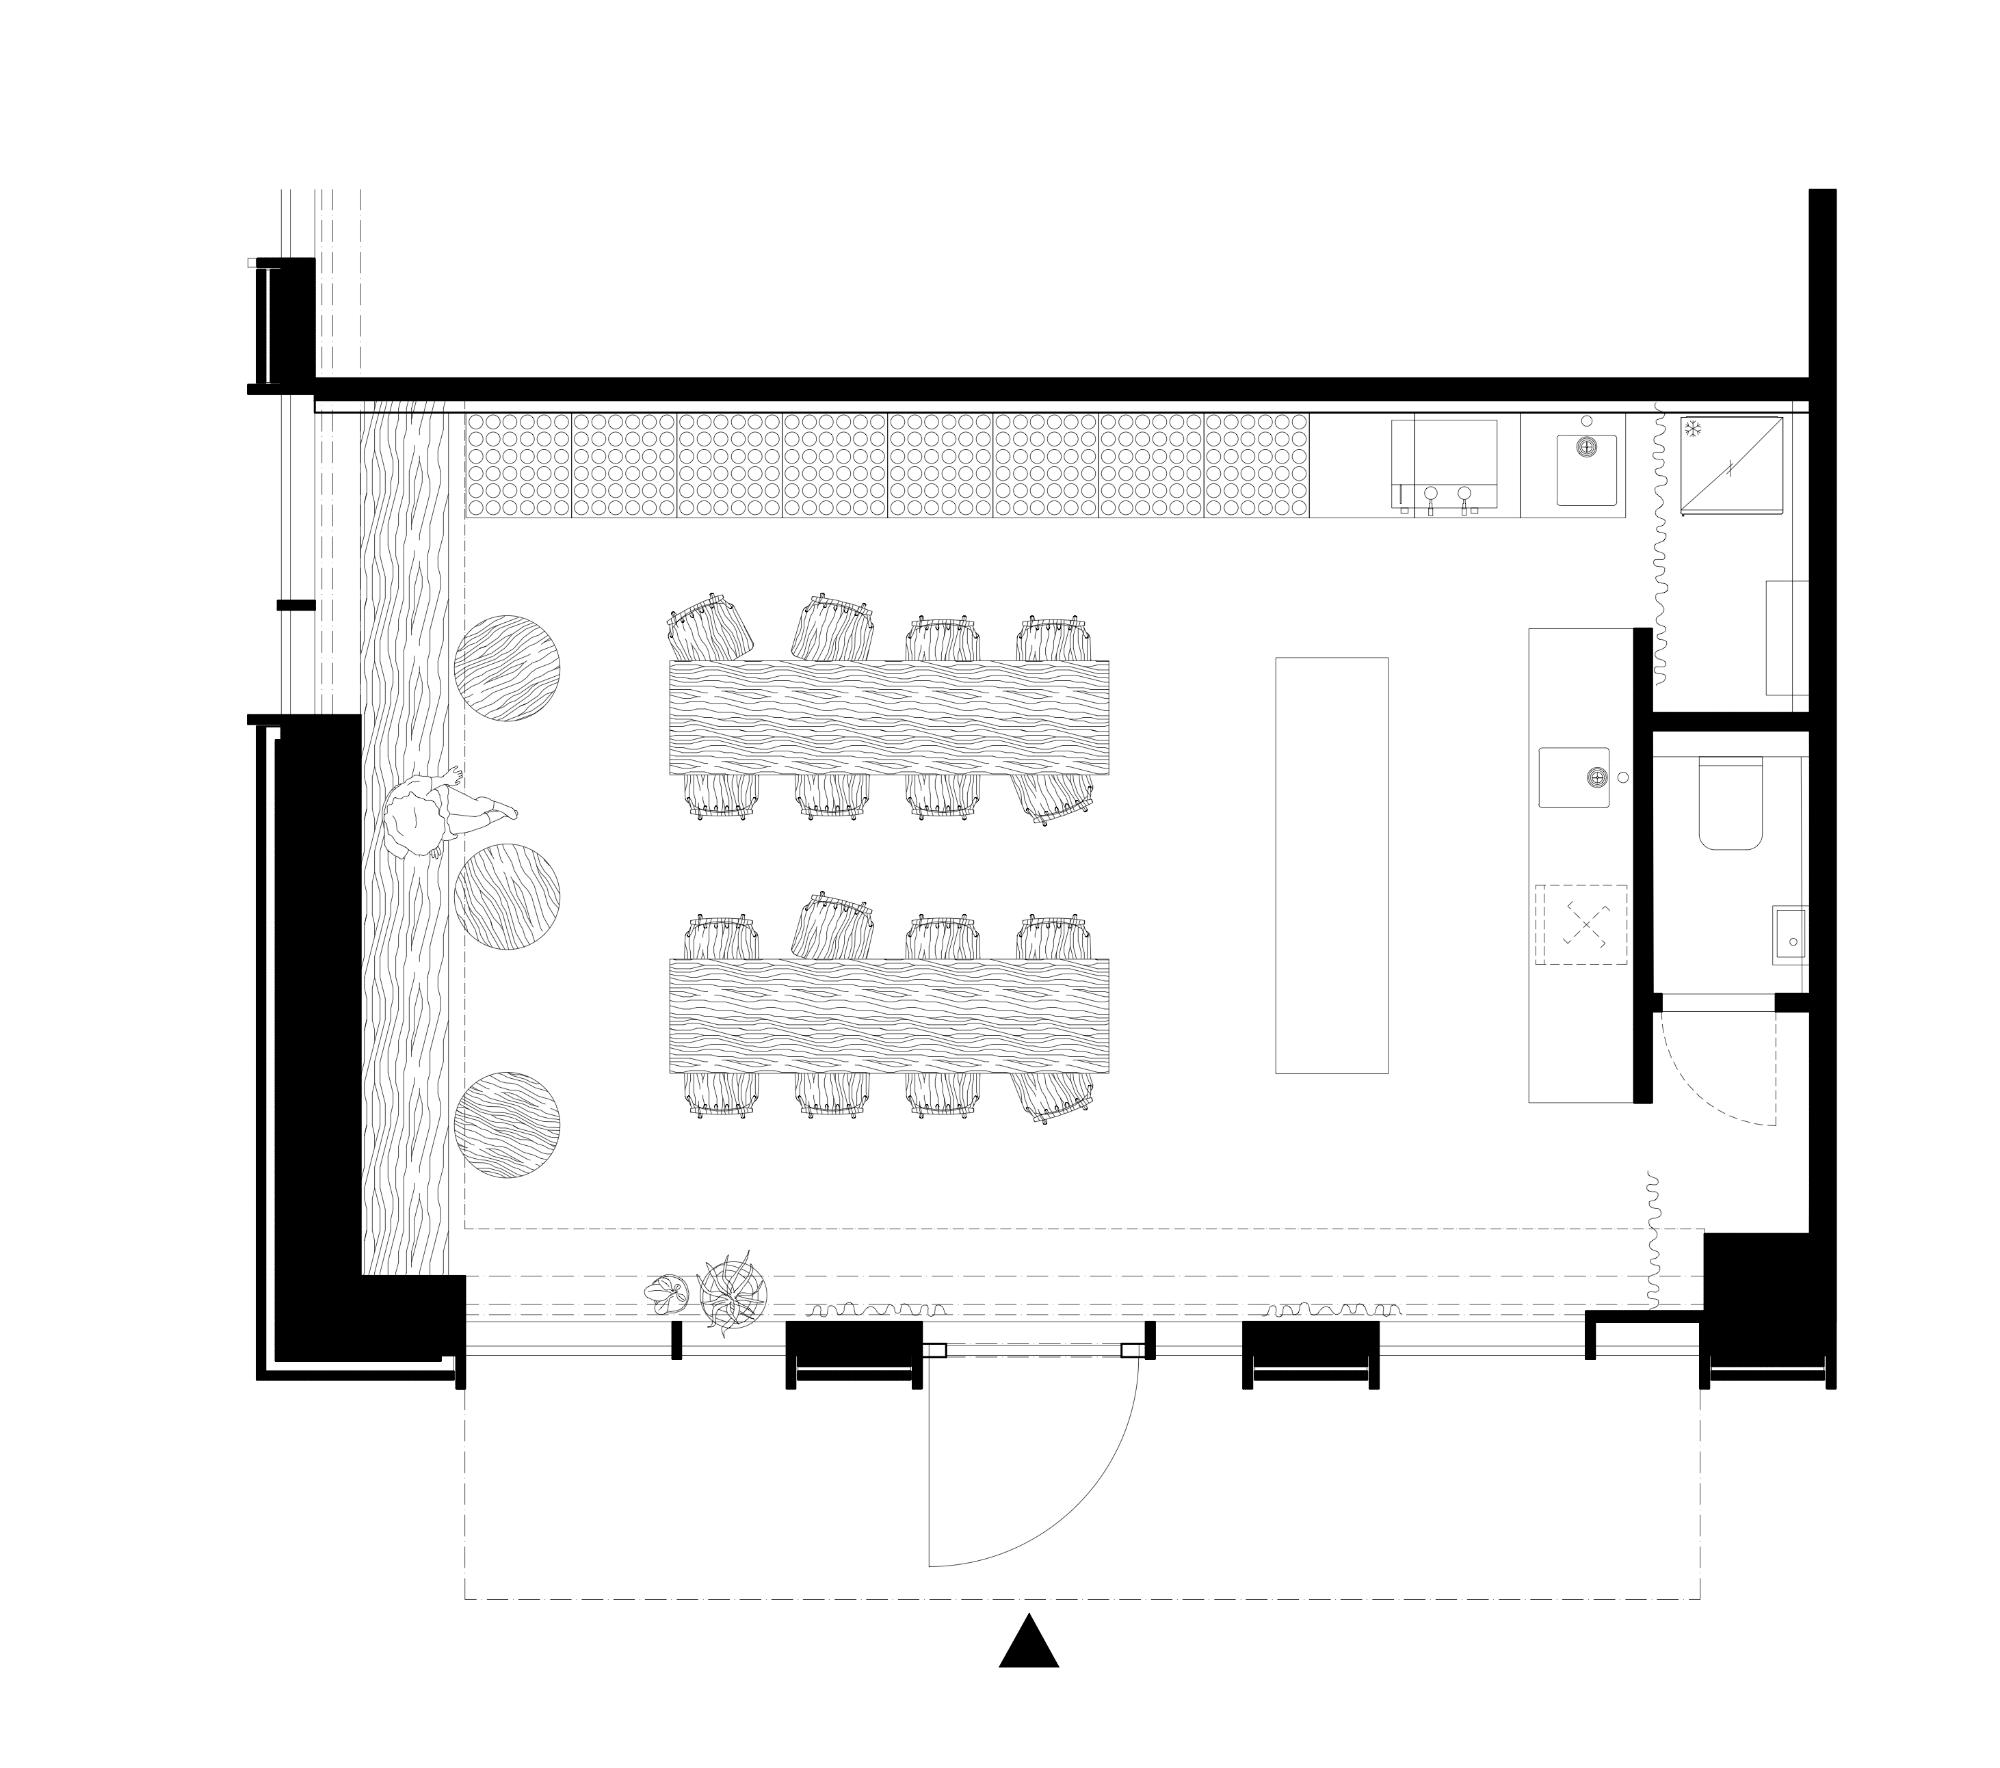
Na relatívne malej ploche sme efektívne rozložili nevyhnutné priestorové zariadenie a schému, ktorá nás zbavuje zbytočností. Priestor je otvorený a vyčistený. Vytvorili sme dostatočný počet miest na sedenie, ako aj priestor prípravy či servírovania a zároveň technické zázemie s hygienou. Na malej ploche ďalej pracujeme zámerne s umelým svetlom, s rôznou materialitou drevenej dyhy a jej morením ako aj s nerezou a jej reflexiou.
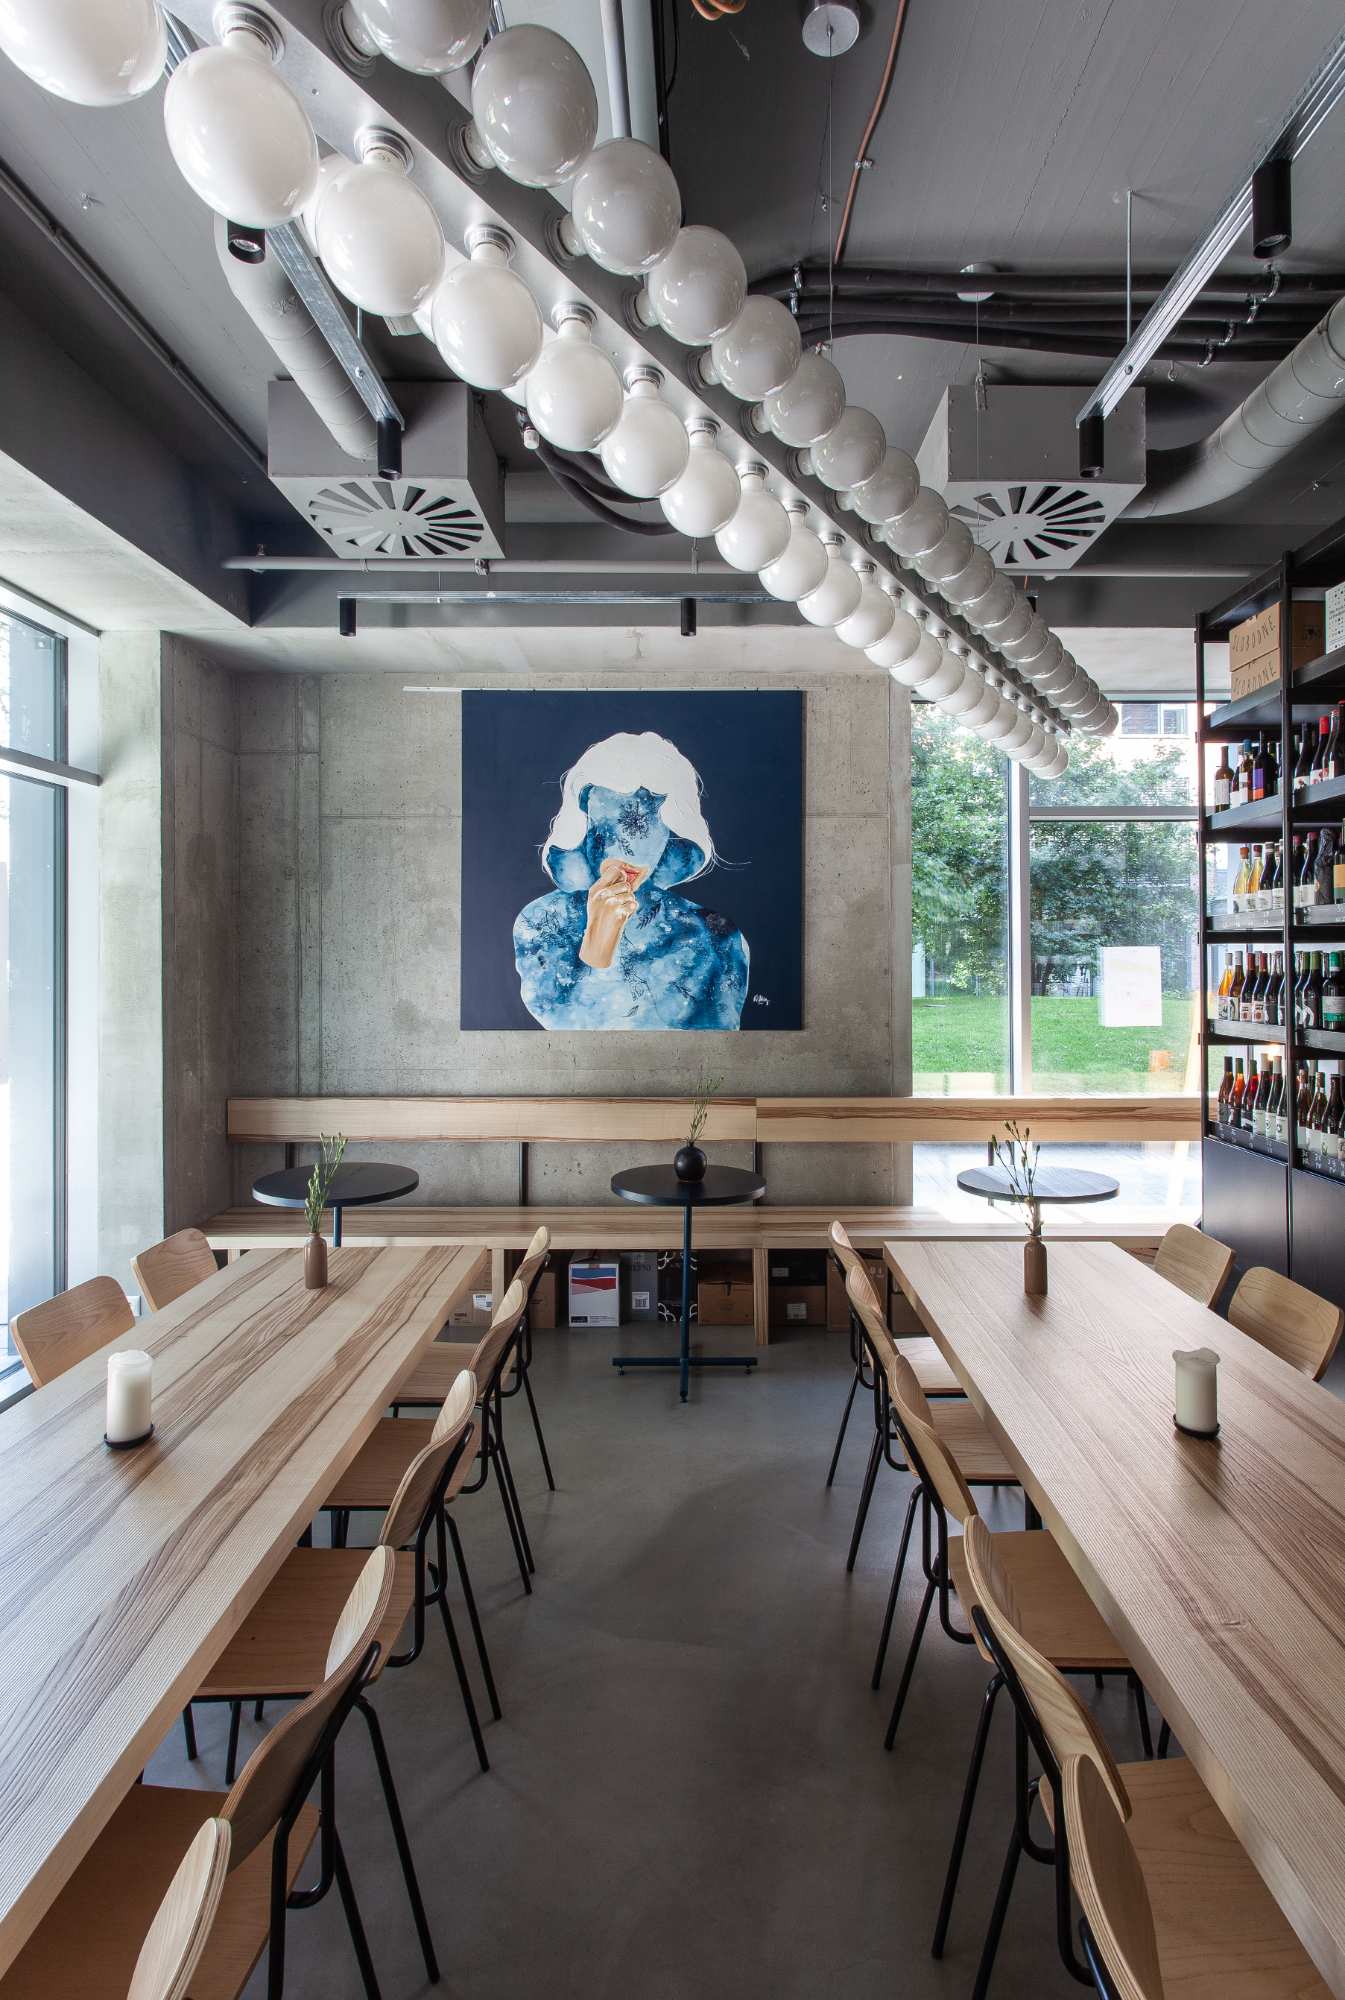
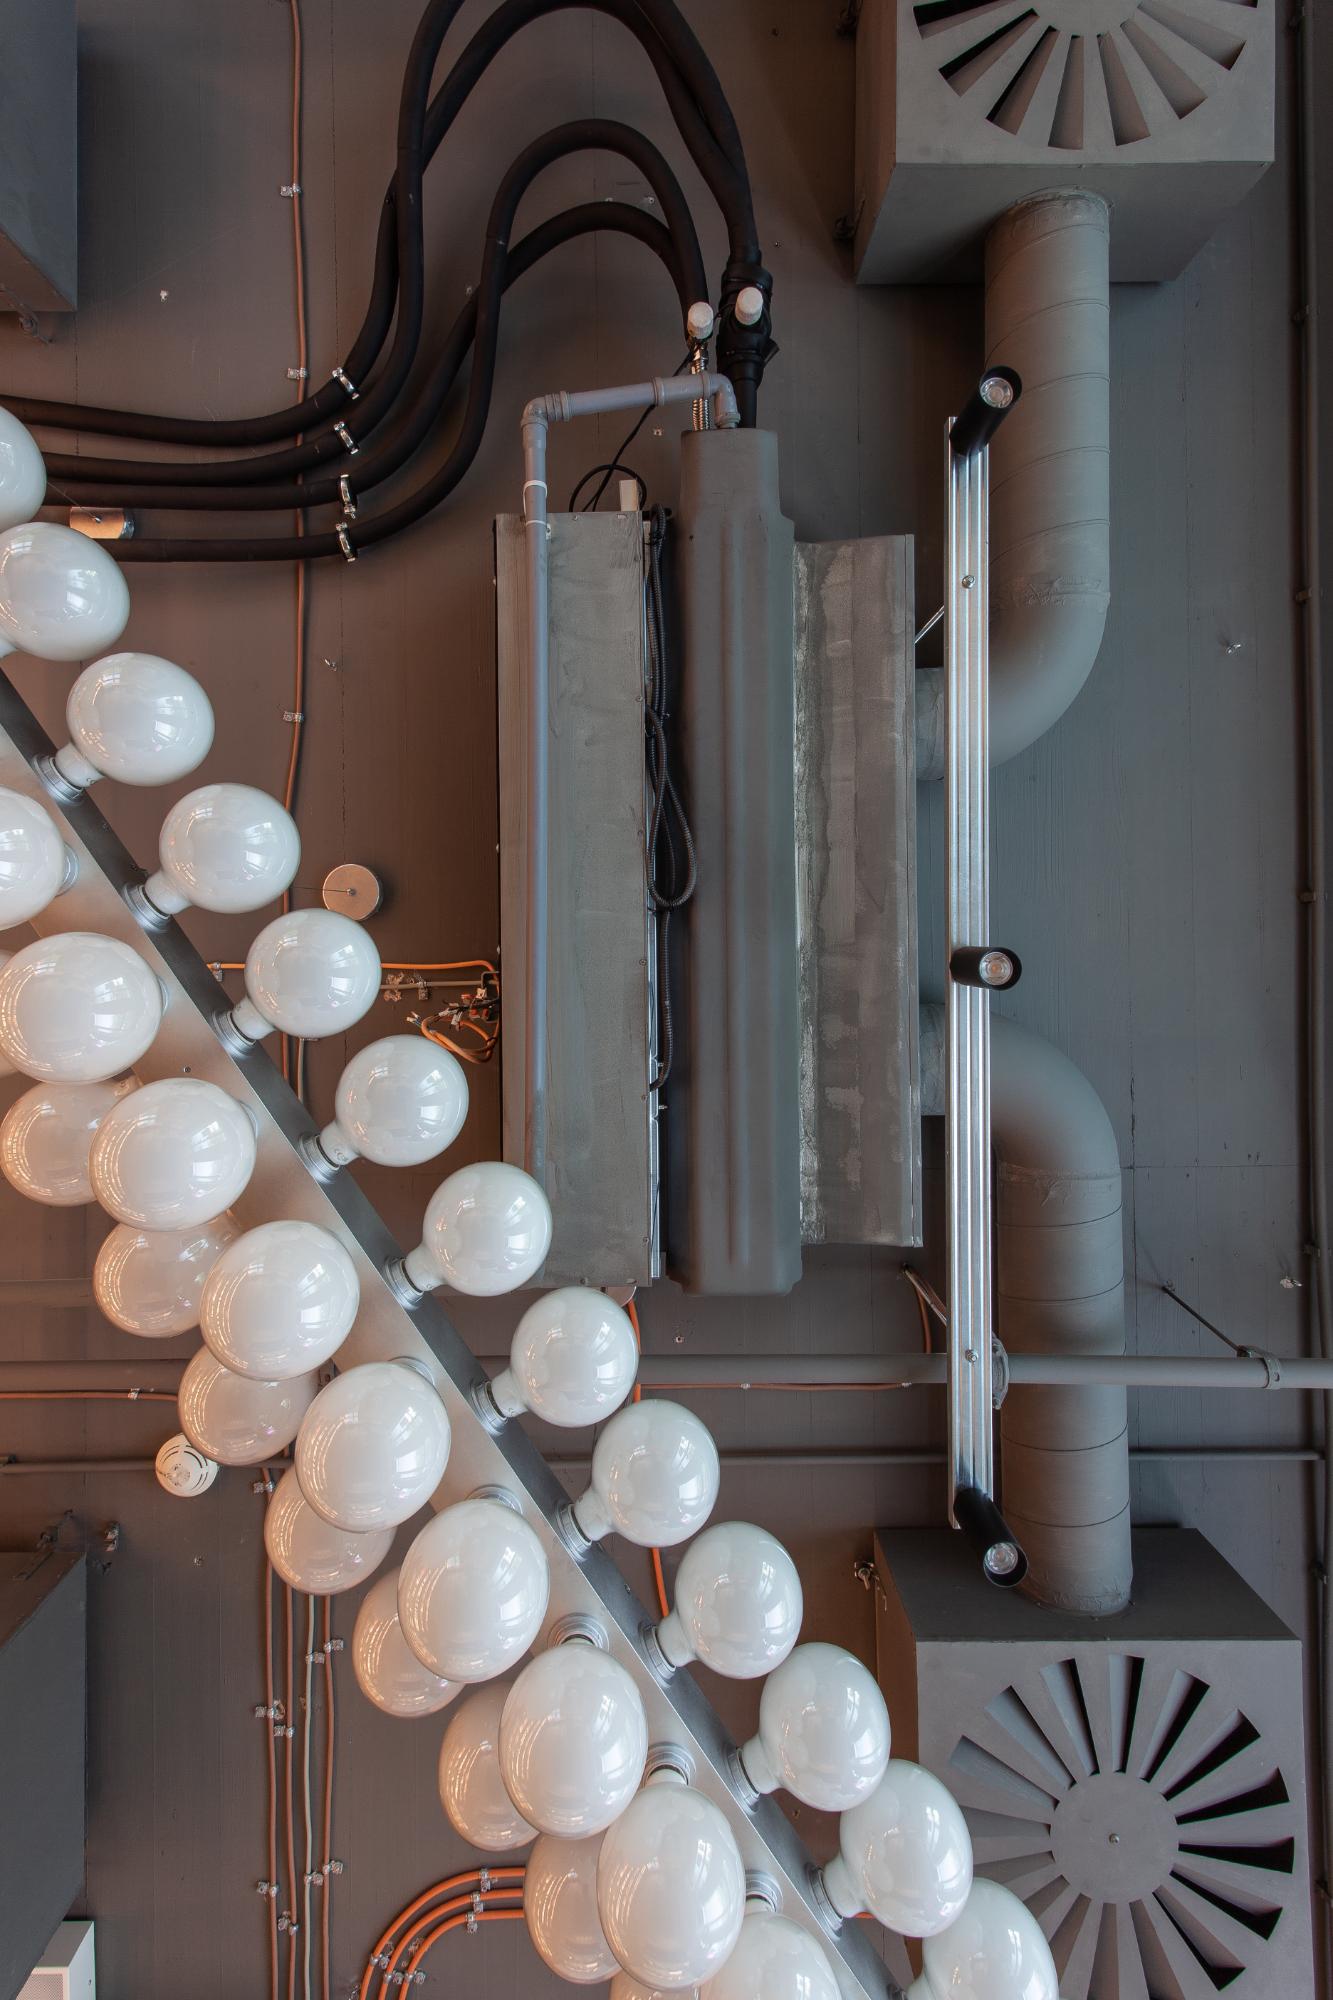
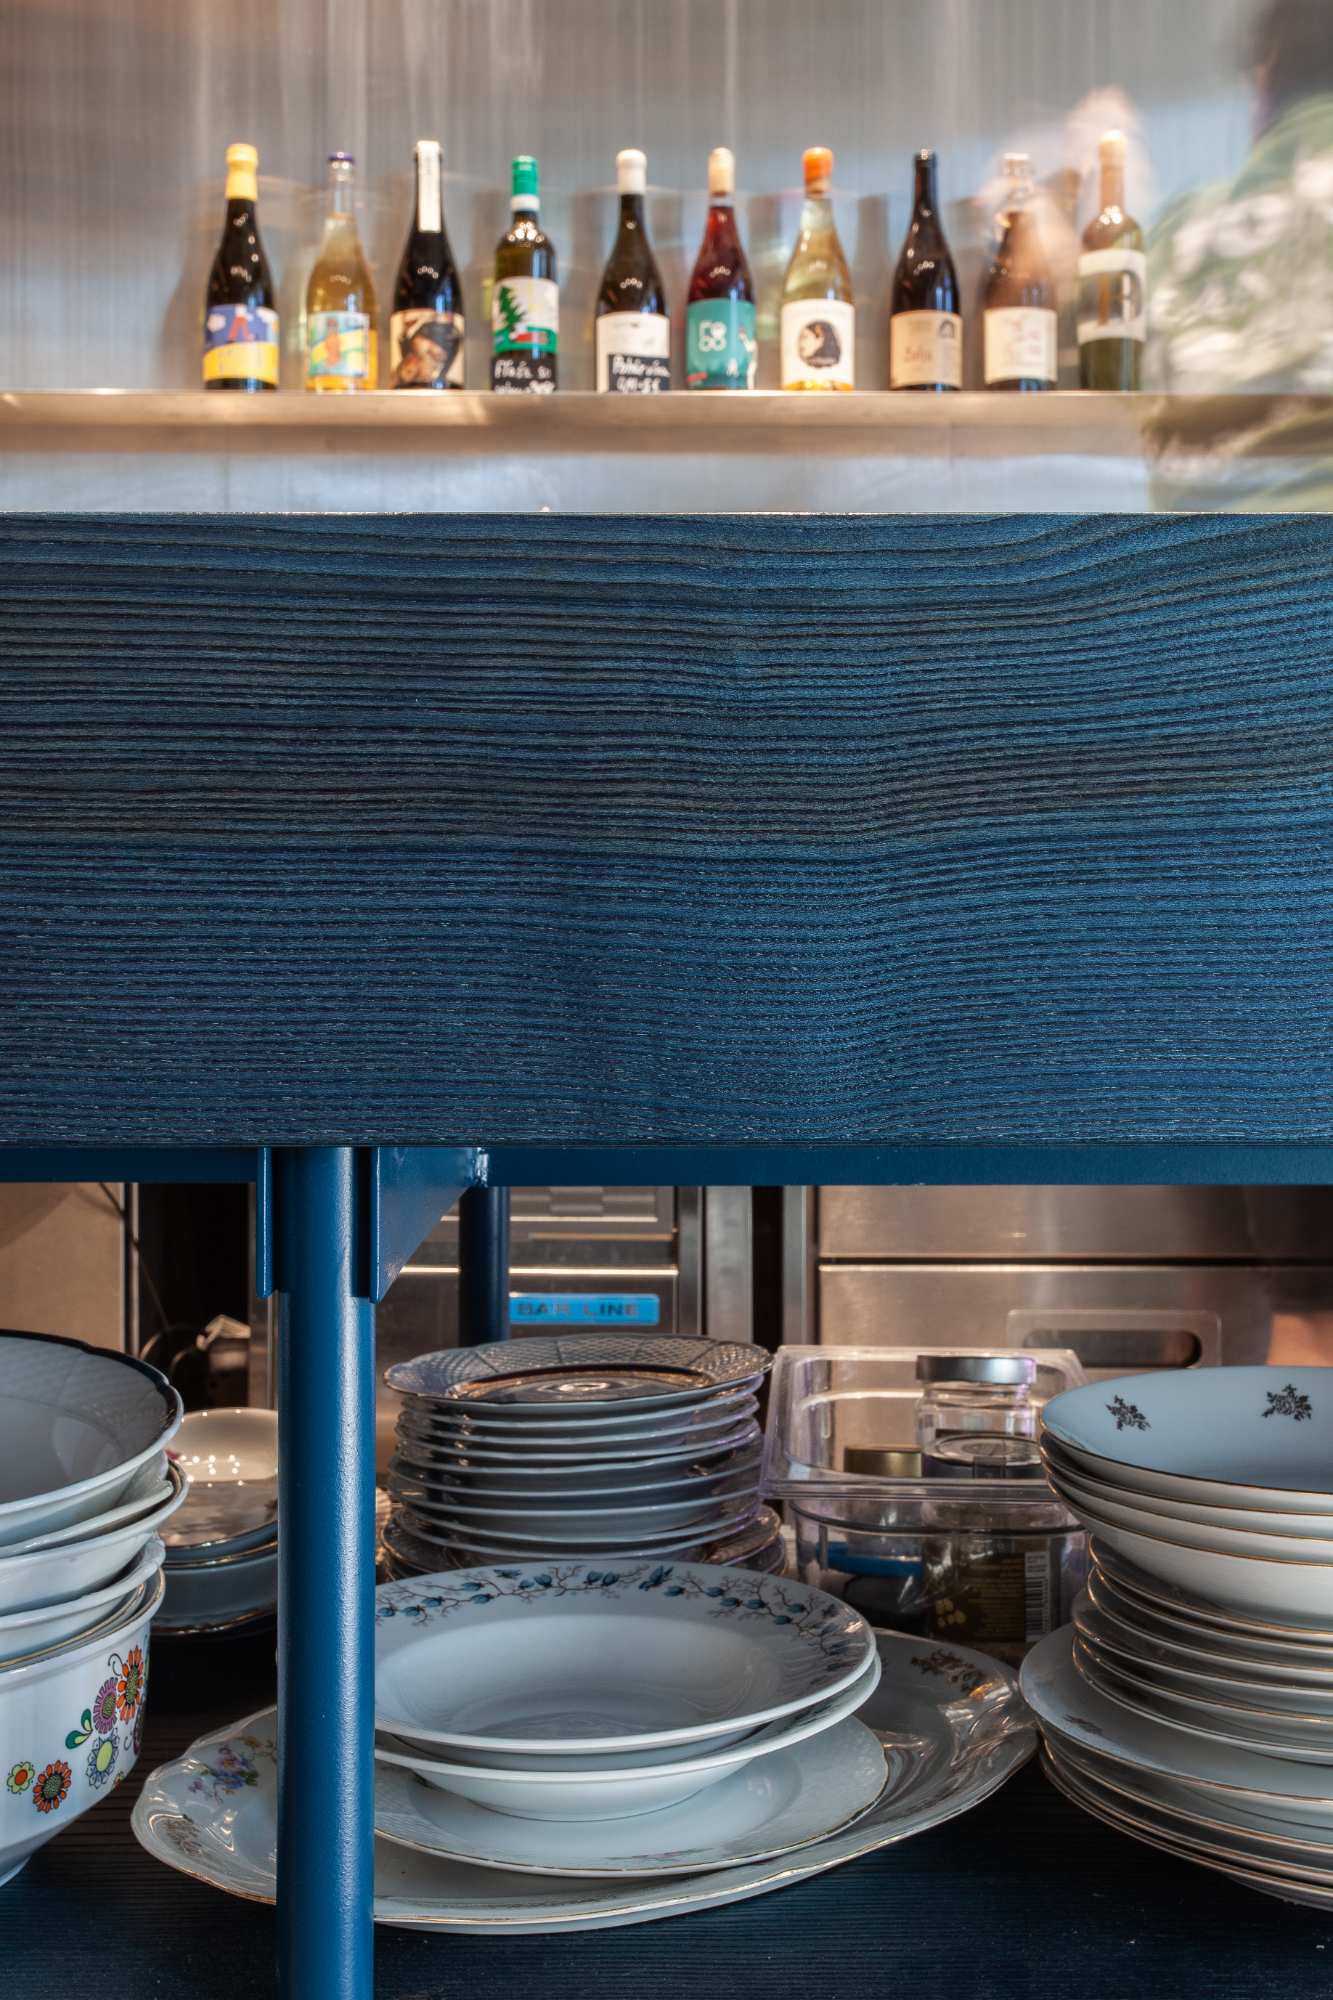
Nad celým priestorom centrálne levituje autorsky navrhnuté svietidlo z guľových svetelných zdrojov. Svietidlo je stmievateľné a umožňuje tak zámerne pracovať s atmosférou. Pod svietidlom sú dva veľké stoly pre návštevníkov ako centrálny motív spoločného stolovania či degustovania. Ďalším hlavným dominujúcim prvkom je po celej dĺžke priestoru umiestnená veľká polica pre uskladnenie a prezentovanie všetkých vín otočená priamo do výkladu, resp. vstupu priestoru. Polica sa v zadnej časti, v úrovni prípravného pultu, mení na súčasť zázemia a prípravy. Pult je na vrchnej časti drevený, morený do pretrolejovej modrej a spodná konštrukcia v rovnakej farbe z ocele. Za pultom sme umiestnili zábarie a stenu z nerezovej ocele ako trvácny a tvrdý element, ktorý svojim sekundárnym odrazom svetla vytvára kulisu celej scéne prípravy jedla.